An indoor railing needs to do more than just provide safety near stairs, lofts, and changes in floor level. It should also complement the home’s style, let light through, and feel like a natural part of the interior design.
That is why the choice of materials is important. A glass railing creates an airy and modern look, while stainless steel, aluminum, or wood accents can create a more distinctive feel.
In this guide, we'll go over ideas for stair railings, railings for lofts, and open floor plans—and what you should consider before choosing a solution.
More Than Just Protection—The Railing as Part of the Interior Design
An indoor railing is often visible from several angles throughout the home. That’s why it affects more than just safety. The material, color, and placement can make the railing a natural part of the staircase, the loft, or the open floor plan.
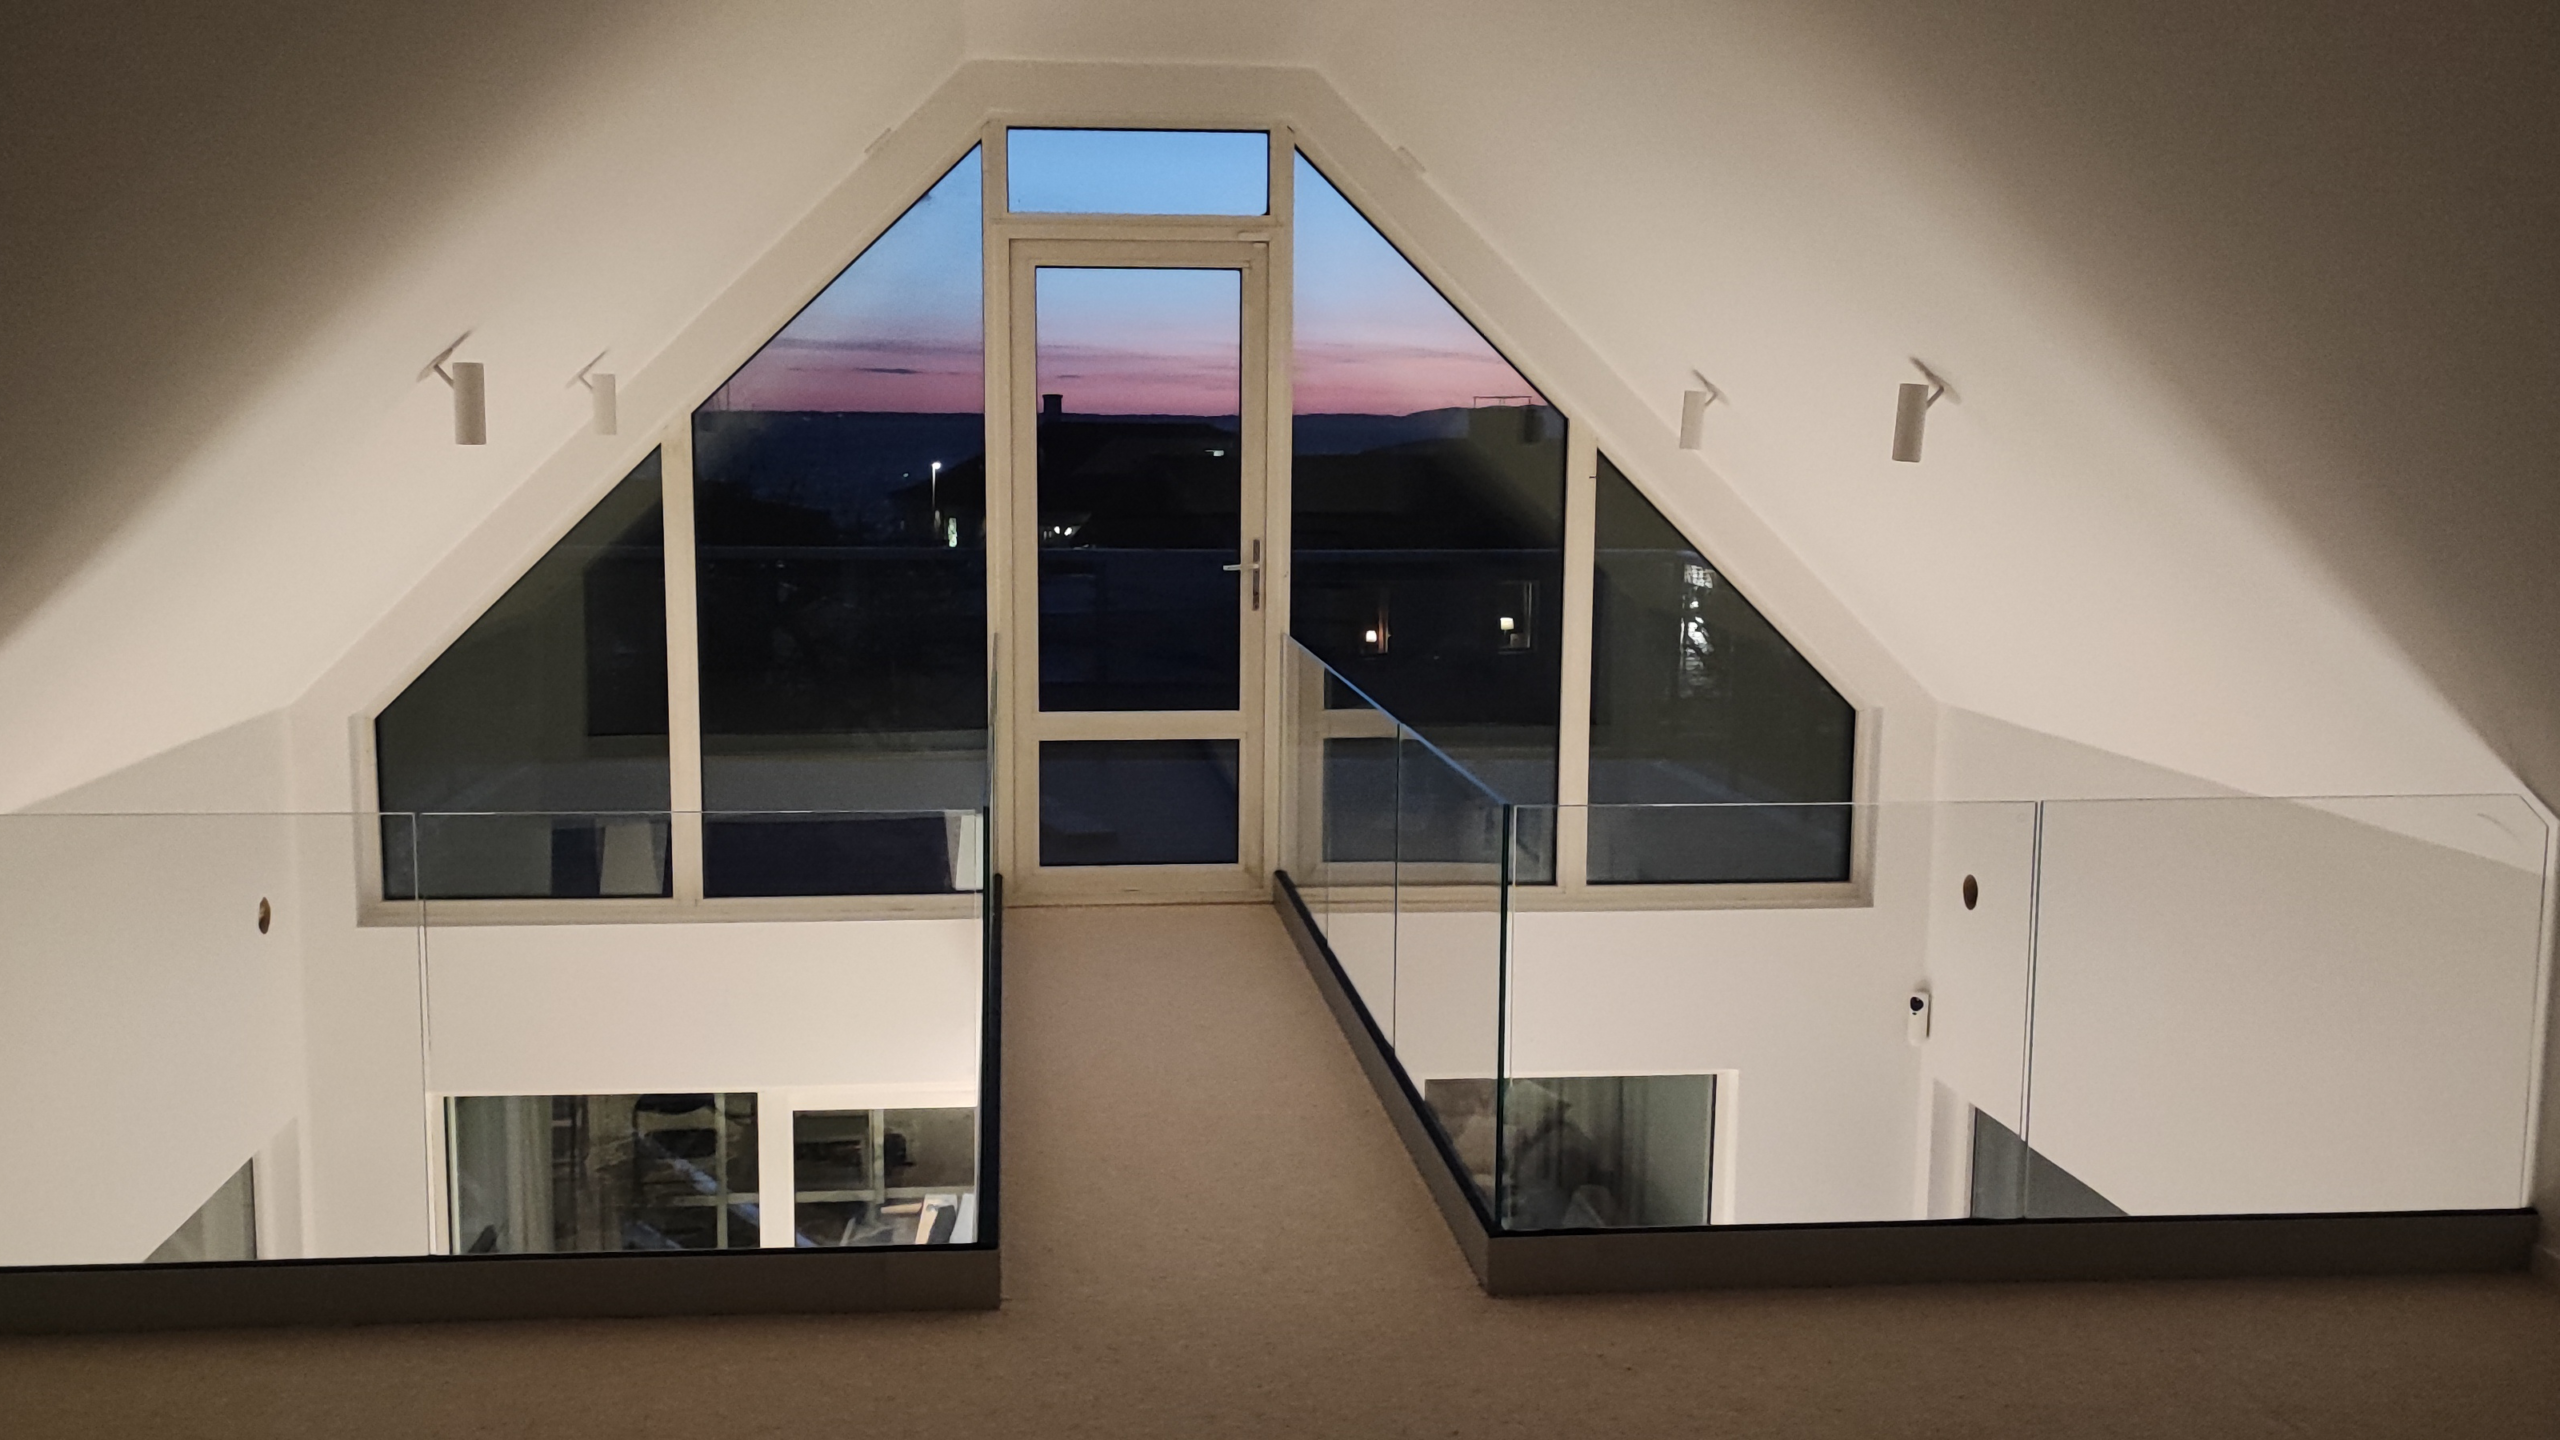
Glass creates a sense of space and light
An indoor glass railing is a good choice when you want to maintain sightlines, natural light, and an airy feel around a staircase or loft.
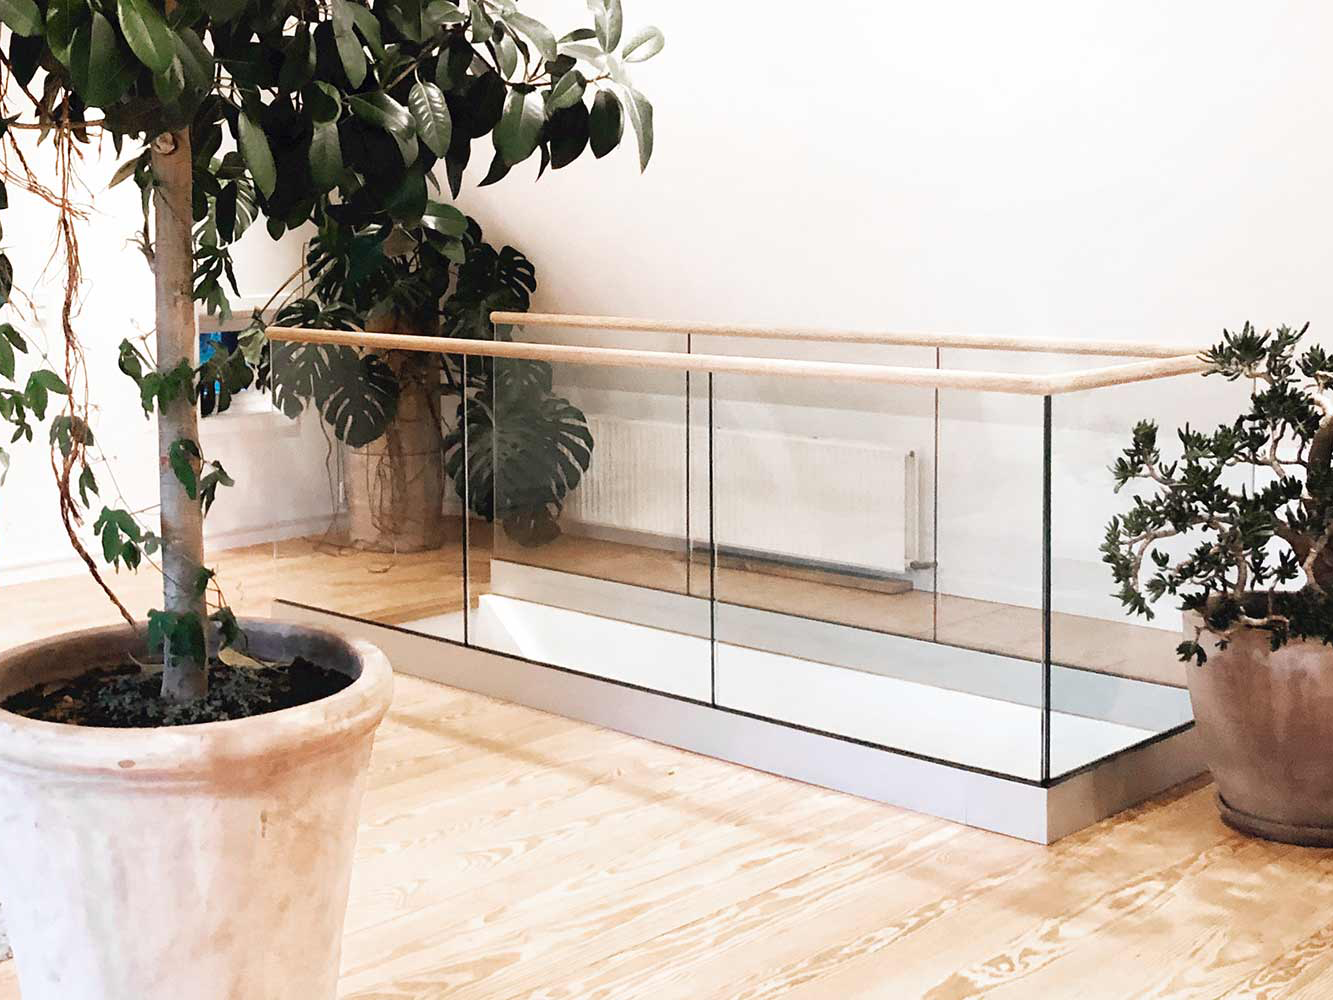
Wood accents add a touch of warmth
A wooden handrail or crossbar can add warmth to a modern railing and tie the railing together with the floor, steps, or other interior elements.
Metal creates contrast
Stainless steel, aluminum, or dark accents create a more striking look. This works particularly well in homes where the staircase is designed to serve as an architectural feature.
Which indoor railing is right for which location?
Different areas of the home place different demands on handrails. On a staircase, grip and safety are important, while a loft often requires a solution that preserves light and a sense of space.
| A Place in the Home | Matching railing | Why It Works |
|---|---|---|
| Indoor Staircase | Glass railing, stainless steel railing, or railing with a handrail | Provides safety when moving around and can be adapted to the shape, material, and walls of the staircase. |
| Loft or mezzanine | Post-free glass railing or glass railing with discreet brackets | Preserves space, sightlines, and natural light between floors. |
| Open floor plan | Low railing, glass railing, or railing on a half-wall | Creates structure without making the room feel closed off or divided. |
| Narrow stairwell | Handrail or mesh stair railing | It takes up very little space but makes the stairs easier and safer to use. |
| Indoor Level Difference | Custom-sized railing in glass, aluminum, or stainless steel | Clearly highlights the difference in level and blends in with the home's design without disrupting the decor. |
This table is intended as a guide. The best solution depends on the shape of the staircase, the dimensions of the opening, and how the railing will interact with the walls, floor, and other interior elements.
Indoor Stair Railing – A Balance of Design and Function
The staircase is often one of the most visible parts of a home. That’s why an indoor stair railing needs to feel safe to use and complement the steps, walls, floors, and other materials.
A glass stair railing is a good choice when you want to maintain a sense of light and space, while a wooden or stainless steel handrail can provide a firmer grip and a more defined feel.
Follow the shape of the stairs
A custom-fit railing can follow the angle of the staircase and create a more cohesive look.
Think about your grip
A handrail makes it easier to use the stairs in everyday life, especially on narrow or steep stairs.
Match the materials
Pick out colors from the floor, stairs, or other details in the room to create a calmer overall impression.
Loft Railing – A Safe and Transparent Solution
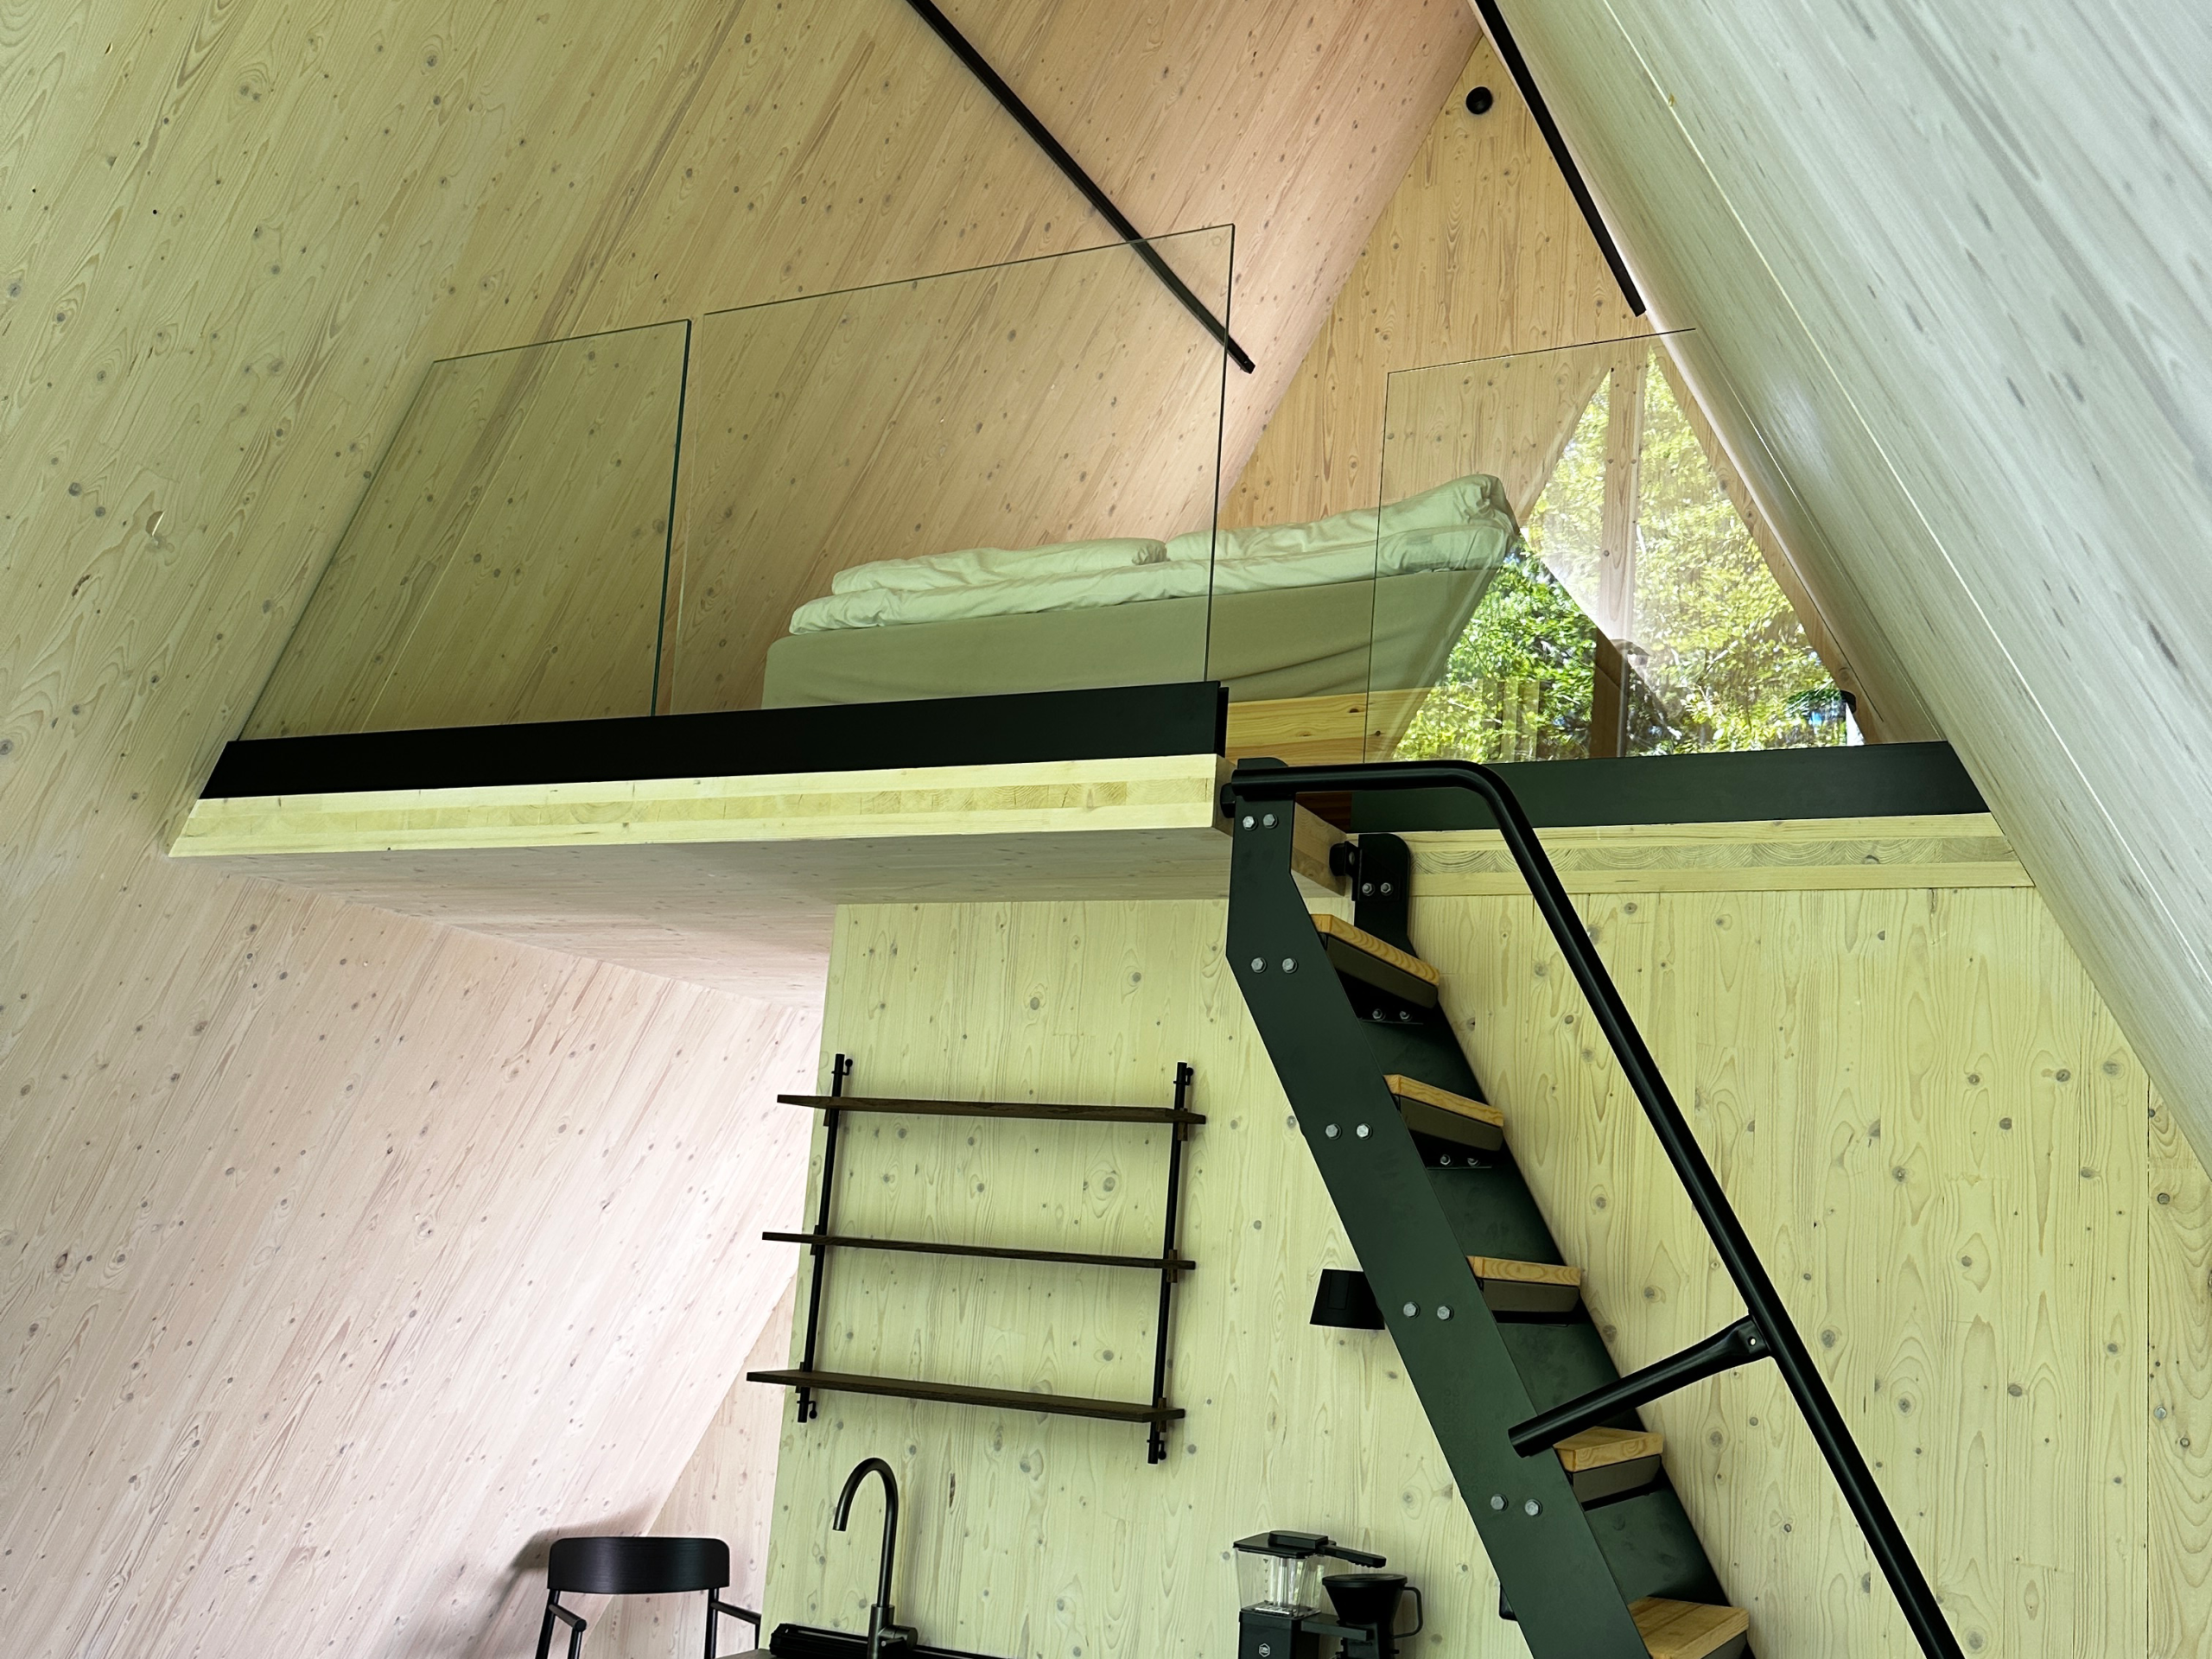
A loft or mezzanine needs a railing that feels safe without making the room lose its open feel. That’s why glass is particularly well-suited when you want to preserve light, sightlines, and connectivity between the floors.
A post-free glass railing creates a clean look where the glass takes center stage without any visible posts. This makes the loft feel like an extension of the room, rather than a separate space.
Preserves space
Glass allows light to flow freely and keeps the loft from feeling heavy or closed off.
Great for open-concept homes
In an open-concept layout, the railing helps frame the loft without creating a visual wall.
Gives a calm impression
Discreet mounting points and clean lines allow the railing to blend seamlessly into both modern and more classic homes.
Glass, wood, aluminum, or stainless steel for indoor railings?
The material affects both the appearance of the railing and how it feels in the room. An indoor railing can be discreet and almost invisible, or it can take up more space as a prominent design element.
Airy and modern
A glass railing is a good choice when you want to preserve light, space, and sightlines. It works especially well in lofts, on staircases, and in open floor plans.
Warmer and softer
Wooden handrails or crossbars create a warmer look and can complement the tones of the floor, stairs, or furniture.
Clean and discreet
Aluminum creates a light and sleek look. It’s the perfect choice when you want clean lines and a railing that feels modern without overwhelming the room.
Clear and Timeless
Stainless steel creates a more striking look and pairs well with glass, stone, concrete, or dark accents in the home.
Don't choose based solely on appearance. Also consider the grip, ease of cleaning, how visible the railing should be, and how the material complements the stairs or other details in the loft.
Safety First—Especially Around Stairs and Attics
An indoor railing should blend in with the home, but it also needs to provide fall protection where there are changes in level. This is especially true for stairs, lofts, and open-joist floors.
Design the railing to suit the location, not just the style
In areas where young children may be present, openings, heights, and designs must be planned so that children cannot climb on the railing or fall through it.
Openings in the railing
Vertical openings in the guardrail should be no more than 100 mm wide in areas where young children may be present.
Bottom edge against the stairs
The clearance between the bottom edge of the stair railing and the nosing of the stair tread should be no more than 50 mm.
Handrail and Grip
A handrail should be easy to grip and provide support when going up and down the stairs.
Learn more at the Swedish National Board of Housing, Building and Planning about railings and handrails .
Use the railing as a room divider
In open-concept layouts, an indoor railing can create structure without closing off the room. It serves as a soft divider between spaces, while allowing light and a sense of space to remain.
Create a Dining Area
A low glass railing can define a dining area or a change in level without making the room feel smaller.
Create Zones in the Living Room
A railing can separate a seating area, a workspace, or a passageway without compromising the feeling of an open floor plan.
Build on top of a half-wall
A custom-fit railing on a half-wall can serve both as a safety barrier and as a clear visual marker.
If you want the partition to feel as light as possible, glass is often the best choice. If, on the other hand, you want to create more rhythm and contrast, metal or wood accents can provide a more distinct look.
Checklist Before Choosing an Indoor Handrail
Before you decide on the material and model, it’s a good idea to consider the big picture. The railing should fit the space, feel safe for everyday use, and blend seamlessly with the floor, walls, and stairs.
Measure the opening carefully
Check the length, height, angles, and where the railing should start and end. Even small differences in level can affect how the railing needs to be adjusted.
Think about the movement of the stairs
On a staircase, the handrail should feel natural to follow with your hand. So consider whether you need a handrail, a crossbar, or an extra grip.
Choose materials based on the room
Glass creates a light, airy look, while stainless steel, aluminum, and wood accents can enhance the room’s style. Let the materials complement the floors, stairs, and walls.
Planning for Children and Everyday Life
In areas where children may be present, the railing must be difficult to climb and have openings that are appropriate for the location.
Check the mounting
The railing must be secured to a stable surface. Check whether it should be mounted on the floor, a wall, a staircase, or a joist.
Decide how much of the railing should be visible
A post-free glass railing is unobtrusive, while a railing with more prominent details can serve more as a design element.
Custom-sized indoor railings make it easier to find a solution that fits the contours of your home, especially around stairs, lofts, and openings where standard sizes rarely fit perfectly.
Create an indoor railing that works for stairs, lofts, and your home
A custom-made indoor railing makes it easier to achieve the right look, the right fit, and a solution that complements the lines of your home. If you’re unsure about materials, dimensions, or which model is best for you, our customer service team can help you find the right solution.
Frequently Asked Questions About Indoor Railings
Here, we answer common questions about indoor railings for stairs, lofts, open floor plans, and changes in floor level.
Which railing is best suited for indoor use?
It depends on the location and the atmosphere you want to create. A glass railing is a good choice if you want to maintain light and a sense of space, while stainless steel, aluminum, or wood accents can create a more distinctive look.
Can you have glass railings indoors?
Yes, glass railings often work very well indoors, especially near stairs, lofts, and open floor plans. They provide fall protection without blocking sightlines or natural light.
Which railing is best suited for a loft?
A post-free glass railing or a glass railing with discreet mountings is often a good fit for a loft. This makes the loft feel safe without the room losing its open feel.
Does an indoor stair railing need a handrail?
A handrail makes stairs easier and safer to use, especially on narrow or steep staircases. It can also serve as a nice decorative touch if it matches the stair treads, flooring, or other materials in your home.
What should you keep in mind if there are children in the home?
In that case, it’s especially important to consider the height of the railing, any openings, and the risk of climbing. The Swedish National Board of Housing, Building and Planning (Boverket) specifies, among other things, that vertical openings in enclosures where young children may be present should be no more than 100 mm wide. Read more on the Boverket website about railings and handrails.
Can a railing be used as a room divider?
Yes, a railing can serve as a soft room divider in open-concept layouts. It can frame a dining area, highlight a difference in floor level, or create zones without compromising the feeling of an open space.
Can Balustrade Store help me choose an indoor railing?
Yes, our customer service team can help you determine the right dimensions, materials, and type of railing that best suits your staircase, loft, or indoor opening.