Why a screen wall beats both a fence and a hedge
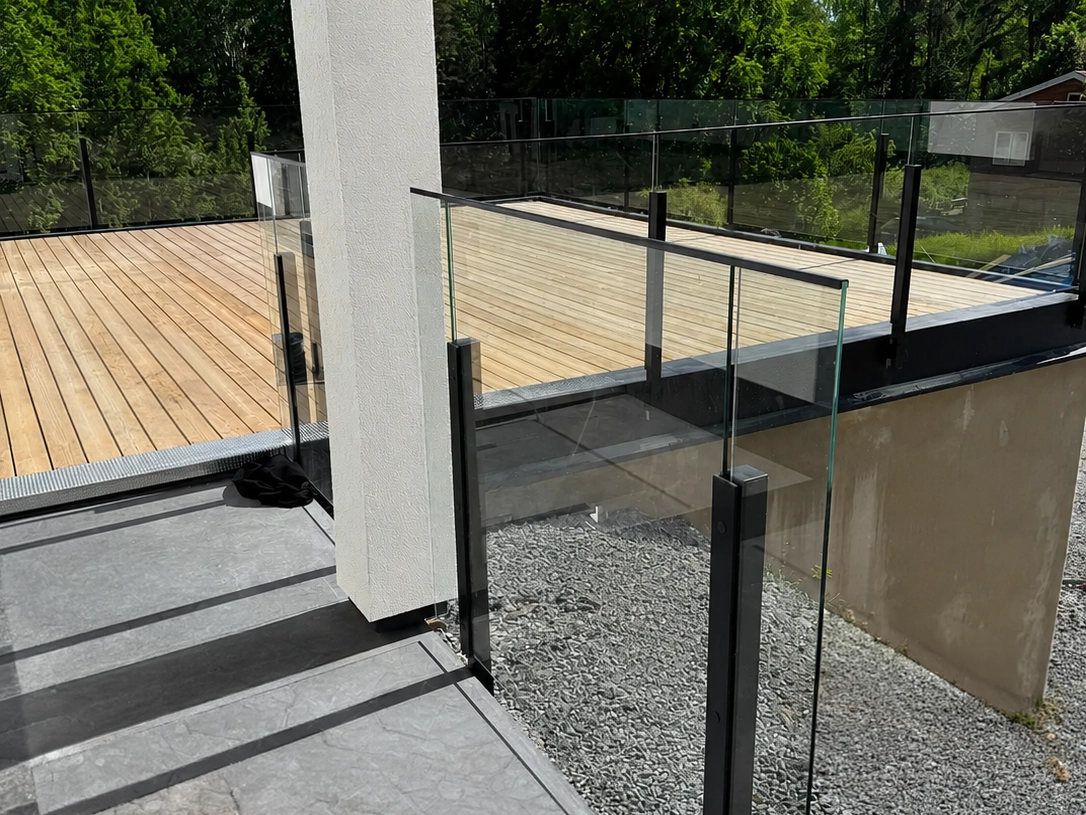
A glass screen wall solves two common patio problems at once: it shields against prying eyes and blocks the wind. Compared to a wooden fence, a glass screen wall allows light to pass through. Compared to a hedge, it requires zero maintenance, takes up no space widthwise, and provides immediate results—no waiting for it to grow. A trimmed hedge also requires pruning at least once per season and can die in severe cold.
Screen walls have become popular on balconies, patios, restaurant terraces, and pool areas. This guide covers materials, placement, regulations, and what to consider before placing an order—whether you want to block the view from your neighbor, create a cozy spot by the dining area, or define the boundaries of a pool area.
Materials and Design
Glass
Glass Partition Walls are mounted in aluminum profiles and are available in clear, frosted, or tinted finishes. Clear glass provides complete protection from the wind without blocking the view—perfect for lakefront properties, viewing decks, and restaurants. Frosted glass serves as an effective privacy screen without darkening the space and allows a diffused, soft light to pass through, creating a pleasant atmosphere.
The glass is tempered safety glass that can withstand impacts, temperature fluctuations, and UV radiation. If broken, it shatters into small, blunt pieces with no sharp edges—an important safety feature for pool areas and patios where children play.
Aluminum with ribs
A modern design that combines privacy with an airy look. The slats can be installed vertically or horizontally and at any angle to control visibility and light. Powder-coated aluminum requires no maintenance and is available in hundreds of RAL colors. Vertical slats create a modern, vertical look and cannot be used as a climbing aid, while horizontal slats provide a calmer, horizontal appearance with better privacy protection from the front.
Combination
Many people combine glass in one section and slats in another—glass facing the direction the wind comes from, and slats facing the neighbor. This provides maximum functionality with a varied look. A common arrangement: clear glass facing the view, frosted glass facing the neighbor’s side, and slats as a decorative finish on the sides.
Placement – Where is the screen wall most useful?
Identify the prevailing wind direction and position the windbreak where it will be most effective. An L-shaped arrangement (two sides) provides protection from the wind coming from two directions and creates an effective sheltered corner. A straight wall along one side is often sufficient for sheltered balconies that already have the building as a windbreak on one side.
The height depends on the function:
- 150 cm – sufficient as a windbreak for a seating area.
- 180–200 cm – provides effective privacy even when you're standing.
Wider screen walls (3+ meters) require intermediate posts for stability—without them, the wind risks putting uneven stress on the structure.
Also consider the sun’s path: a south-facing clear-glass partition lets sunlight through and can create a greenhouse effect that’s pleasant in the spring and fall but hot in the middle of summer. Frosted glass softens the sunlight without completely blocking it. If you want to maximize light while still having privacy, you can choose frosted glass for the lower half and clear glass above—this provides privacy at sitting height while preserving the view and natural light.
Regulations and Building Permits
A freestanding screen wall under 1.8 meters normally does not require a building permit. Always check with your local municipality, especially if you live in a zoned area or within 4.5 meters of the property line. The distance to your neighbor’s property may affect the height you are allowed to build—if you are close to the property line, your neighbor’s consent is often required.
If the screen wall is installed on a raised deck with a drop height, the following also applies the Swedish National Board of Housing, Building, and Planning’s rules for railings — at least 110 cm for a fall height exceeding 1.0 meter.
A screen wall as part of the outdoor environment
A screen wall can be combined with other outdoor products: aluminum and glass privacy screens as supplementary screening, a fence to enclose the pool area, or a windbreak to extend the patio season. Think of the big picture—if you’re planning to use multiple products, it’s easiest to stick with the same post design and color throughout your outdoor space.
Maintenance
A glass partition wall requires minimal maintenance—clean the glass with regular window cleaner as needed. The aluminum profiles do not require any surface treatment. Aluminum slats can be washed with water. Check the fasteners once per season—especially after winter storms—and tighten any loose screws. A properly installed aluminum and glass screen wall has an expected lifespan of 30+ years without structural maintenance. Compared to wood, which needs to be treated every two years, you’ll save hundreds of hours over the product’s lifetime.
Order Custom-Made
All of our partition walls are manufactured in Ängelholm to your exact specifications. Configure your solution in the 3D configurator and see the result before you order. Delivered directly to your home—ready for assembly with the included mounting hardware and assembly instructions.
Go to the 3D configurator →