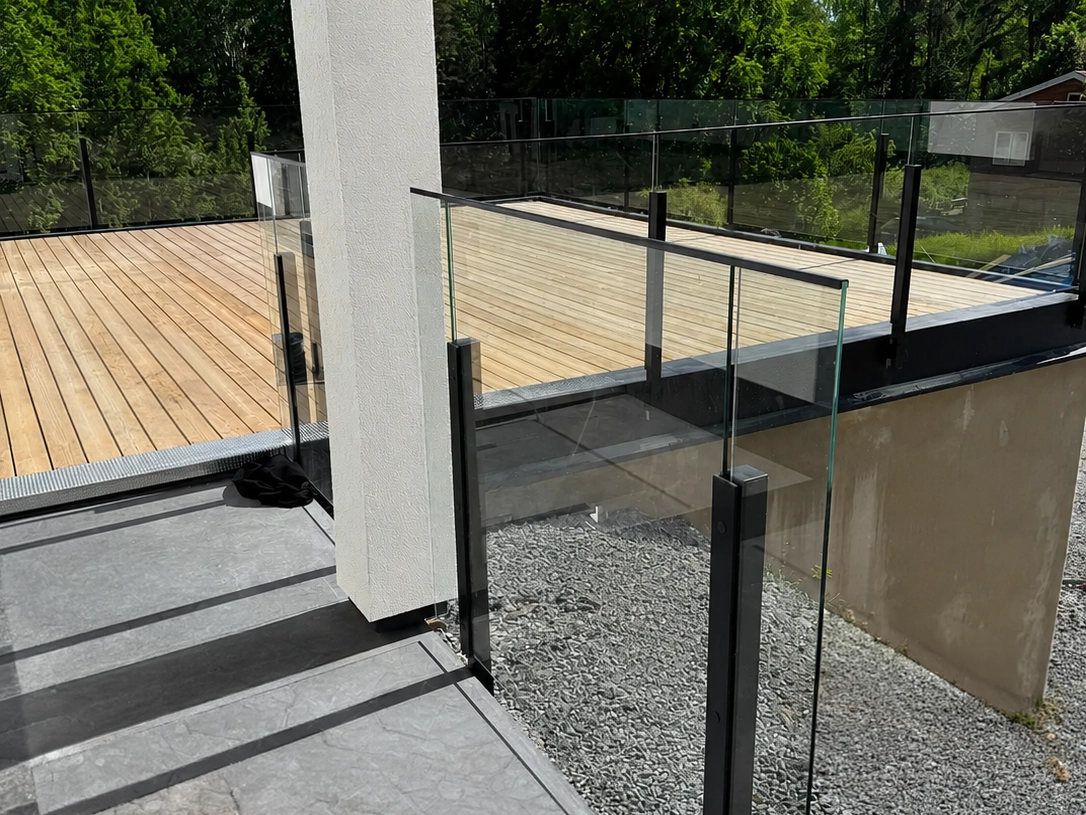
An indoor railing that fits the open loft
In this client project, a loft in a bright attic space has been fitted with a post-free glass railing along the opening facing the floor below. The railing is mounted on a white base profile and topped with a wooden handrail. This solution complements the room’s existing design: white surfaces, wood accents, and a large gable that lets in plenty of natural light.
Here, a denser railing or numerous visible posts would have altered the feel of the loft. Instead, the clear glass creates a boundary at the level change without obstructing the view of the window or disrupting the connection between the floors. For anyone looking for an indoor railing for a loft, this project demonstrates how the mounting, glass, and handrail can be chosen to complement the room’s materials and proportions.
Postless glass railing, railings with posts, or a more solid railing—which is best for a loft?
The choice of railing for a loft affects more than just safety. It also determines how clearly the space is defined and how visible the railing is in the room.
| Railing Type | Expressions in Space | Advantages of a loft | Things to Keep in Mind |
|---|---|---|---|
| Post-free glass railing | Discreet and coherent | Get visible profiles and an unobstructed view across the room | Requires proper adjustment of the glass and mounting |
| Glass railing with posts | More Pronounced Framing | Posts can be paired with, for example, metal or wood accents | Adds more vertical lines to the field of view |
| Closer-spaced railing | More privacy | Can provide a clearer distinction between surfaces | Reduces light output and the feeling of openness |
In this particular attic apartment, the post-free glass railing is well suited to the surroundings. The edge of the loft needs to be protected, but at the same time, the railing shouldn’t dominate the room. The low white profile follows the floor line, while the glass surface keeps the boundary visually light.
Don’t choose a railing type based solely on a product image. Take a look at what’s already in the room: the floor, stairs, windows, wall color, and any wood details. A railing that complements these elements often feels more naturally integrated.
White base profile and wooden crossbars—details that make a difference
Two details are particularly important in this project: the white base profile and the wooden crossbar.
The base profile is mounted along the loft floor and holds the glass in place without mullions between the glass panels. Because the profile is white, it blends in better with the light-colored surfaces than a contrasting dark profile would have. This creates a clean line along the opening and allows the wood and light in the room to stand out more clearly.
The wooden handrail has a different function within the overall design. It gives the railing a warm finish and incorporates materials already found in the attic. In an indoor setting, a handrail can therefore be more than just a detail to hold onto—it can help the railing feel like part of the interior design.
| Details | Role in the project | Visual effect |
|---|---|---|
| Clear glass | Defines the loft without blocking the view | Maintains connectivity between floors |
| White base profile | Secures the mounting to the floor | Blends in with the light-colored interior |
| Wooden crossbeam | Finishes the railing at the top | Connects to the floor and other surfaces |
For an indoor glass railing, the combination of materials is particularly important. The same glass solution can have a completely different look depending on whether the profile is white, black, or metal-colored, and whether the top rail is made of wood or metal.
Clear glass in railings—when is it the right choice?
This project uses clear glass, which is ideal when the room already has ample natural light and you want to maintain an unobstructed view. The glass allows the gable end to remain visible from several areas of the attic and ensures that the loft doesn’t feel cut off from the rest of the home.
Clear glass is often a good choice when you want to:
- allow natural light and sightlines to flow through the room
- Combine the railing with visible materials such as wood, white-painted surfaces, or a highlighted staircase
Frosted or tinted glass could create a different look, but it would also alter this particular space. Since the loft is open to the room, clear glass is a choice that complements the project’s existing architecture rather than adding a new barrier.
Loft Railings – What Should You Check Before Ordering?
An indoor railing in a loft spans a difference in floor levels and must therefore be designed with more than just style in mind. Before ordering a railing like this, factors such as the dimensions of the loft opening, the mounting surface, the drop height, and the choice of glass must be assessed for the specific location.
| Checkpoint | Why It's Important |
|---|---|
| Dimensions along the loft opening | Determine the glass division and the length of the profile |
| Basis for the base profile | The mounting must be adapted to the floor's construction |
| Drop Height and Application | Determine which security requirements need to be addressed |
| Glass and railing height | Must be sized to suit the site conditions |
| Header and Profile Color | Affects how the railing fits in with the interior |
When a railing is used as a safety barrier at a level change, it must be designed to minimize the risk of injury in the event of a fall. The Swedish National Board of Housing, Building and Planning (Boverket) states that fall protection may be necessary in areas such as loft walkways and other recreational spaces where a fall poses a particular risk, and that the height and design of the protection should be assessed based on the intended use and the height of the fall. Read more on Boverket’s website about railings and fall protection.
Questions about the height of indoor railings cannot be answered based solely on the room’s style or an inspirational image. Differences in floor levels, intended use, and the specific design must be taken into account before a solution is determined.
Custom-sized glass railing for lofts and open-concept upper floors
In this attic apartment, it’s not a single detail that makes the design a success, but rather the combination of elements: clear glass, a discreet white base profile, and a wooden top rail. Together, they create a railing that defines the loft and complements the room’s existing materials.
Are you planning a similar project?
Learn more about our railings for lofts, stairs, and upper floors, and find inspiration for a solution tailored to the dimensions and style of your space. For guidance on level differences and fall protection, we also recommend our safety guide.