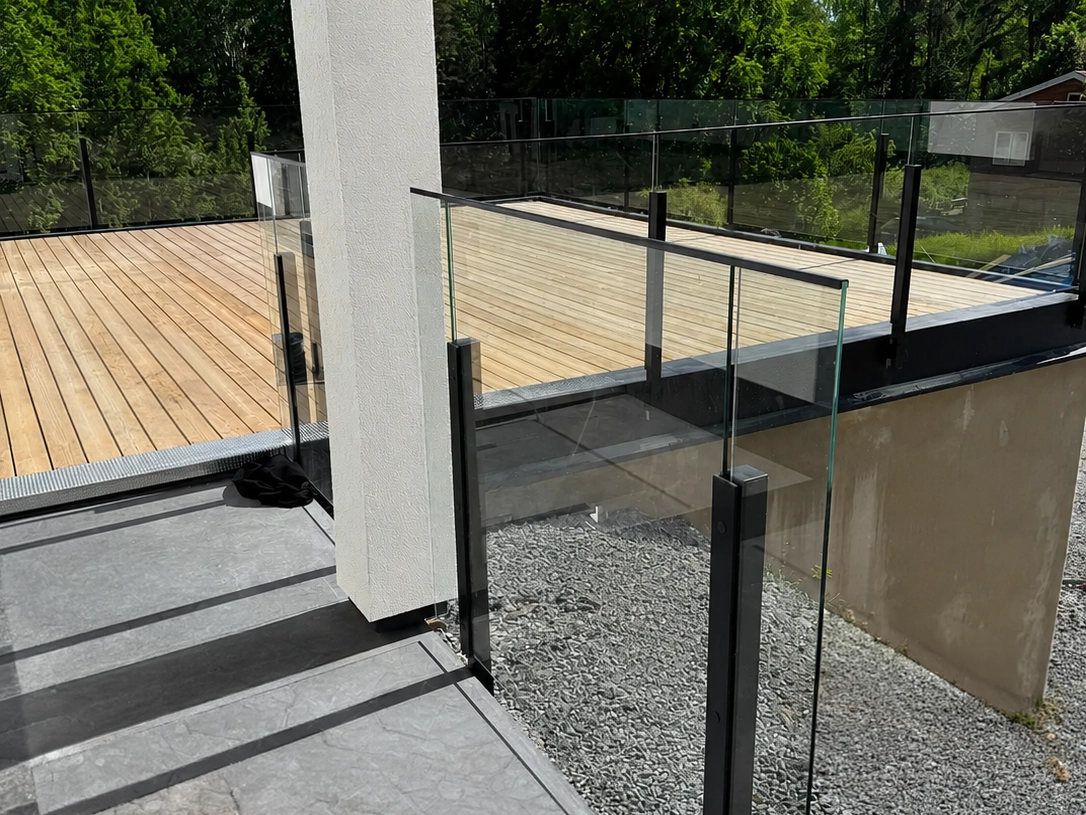
In this project, two different railing solutions—one using glass and the other using wire—have been combined to complement both the building’s architecture and the site’s unique location. The balcony features a glass railing with stainless steel posts and clear laminated safety glass that provides protection without obstructing the view of the natural surroundings. The stair railing leading down to ground level consists of horizontal cables mounted in the same type of posts—a uniform and discreet solution that provides safety without dominating the space. It is one of the clearest examples of how different railing infills within the same post system can create two functionally and visually distinct solutions that are nonetheless cohesive.
Glass on the balcony, wire on the stairs—why the distinction?
It’s not an obvious choice. Many projects use the same material throughout the entire installation—glass all the way, or wire all the way. This division is a more deliberate solution, in which each component is selected based on the specific requirements of the location:
- The glass railing on the patio prevents both the risk of falling and the wind. On a patio where you spend a lot of time, the wind protection is part of its value.
- The cable railing on the staircase provides fall protection and guidance without adding any visual bulk to the staircase's lines. The cables automatically follow the staircase's slope, forming parallel lines that run along with the staircase's movement.
When do glass and wire work best?
| Location / Need | Laminated safety glass | Wire (AISI 316 stainless steel) |
|---|---|---|
| Balcony with ventilation requirements | Good—also serves as a windbreak | Not so good—lets the wind through |
| Staircase with a slope | Not as good—requires a section per level | Good—the cables follow the slope |
| Maximum visibility of the view | Great—unobstructed view through clear glass | Good – minimal visual barrier |
| Needs privacy protection | Frosted glass is nice | Not so good – open design |
| Fast-growing vegetation around | Not so good—needs some work | Good—pollen and leaves are blowing through |
The same post system for connecting
What makes this solution seamless despite the two different fillings is that the posts are identical. Stainless steel posts with the same diameter, the same finish, and the same mounting hardware—that’s the detail that visually makes the glass and wire feel like the same railing despite their different designs. If the posts had varied, the solution would have looked like two separate installations.
When glass meets wire in a railing system, the transition requires special attention. The most common approach is to leave a 5–10 cm gap between the top pane of glass above the top of the stairs and the starting point of the first wire. This creates a visual break that ensures the transition is not perceived as a functional change in the middle of the railing, but rather as an intentional architectural detail.
Safety in Combined Glass and Wire Solutions
Both railing systems comply with the Swedish National Board of Housing, Building and Planning’s building codes —the glass railing at the edge of the balcony and the cable railing alongside the staircase. For the cable railing, the spacing between cables is typically 100 mm, which complies with the 100-mm rule for openings in residential buildings. The glass section has no openings at all, as the panel is fully enclosed.
On the staircase section, the handrail should be positioned approximately 900 mm from the front edge of the step and extend at least 300 mm beyond the top and bottom steps. The rounded crossbar of the wire railing serves both as a handrail and as a visual line running the entire length of the railing.
Three Questions to Consider Before Installing a Combined Railing
- Measure both the deck and the stairs at the same time. Plan the placement of the posts to create a visually logical transition.
- Decide where the transition takes place. At the top step of the staircase or further up on the balcony?
- Keep the guide in mind. It should be easy to grip and run continuously—not be interrupted where the glass meets the cable.
The Common Thread – When Two Systems Become a Railing
What technically distinguishes this solution from having two different railings is the consistency in the design of the posts. The same post profile. The same diameter. The same finish. The same mounting hardware. It’s a seemingly small detail that visually ties the installation together—when the posts are identical, your focus isn’t disrupted where one railing transitions into the other.
If the balcony had one type of post and the staircase another, we would have seen two railings that met. Since the posts are the same, we see a single railing with different infills—a more refined solution.
Maintenance in Combined Solutions
Having two railing systems with different maintenance requirements in the same installation calls for a little extra thought:
- The glass should be cleaned 3–4 times per season—pollen, bird droppings, and lime stains are the most common types of dirt. Use regular window cleaner.
- The cables should be checked for tension every 5–10 years. Adjusting them takes just a few minutes using a hex wrench.
- The stainless steel posts should be wiped down with stainless steel cleaner a few times a year. Any surface rust (external iron particles) can be easily rinsed off with stainless steel cleaner and a soft sponge. This is superficial and does not affect the strength of the railing. Stainless steel does not rust on its own—it is external iron particles that oxidize on the surface, and they are easily removed during the first maintenance session without causing any damage to the railing.
Find the Right Railing for Your Project
Explore our selection of glass and cable railings to combine views and design, or browse our entire range of patio railings to find the perfect solution.