Transparent Safety in a Modern Indoor Environment
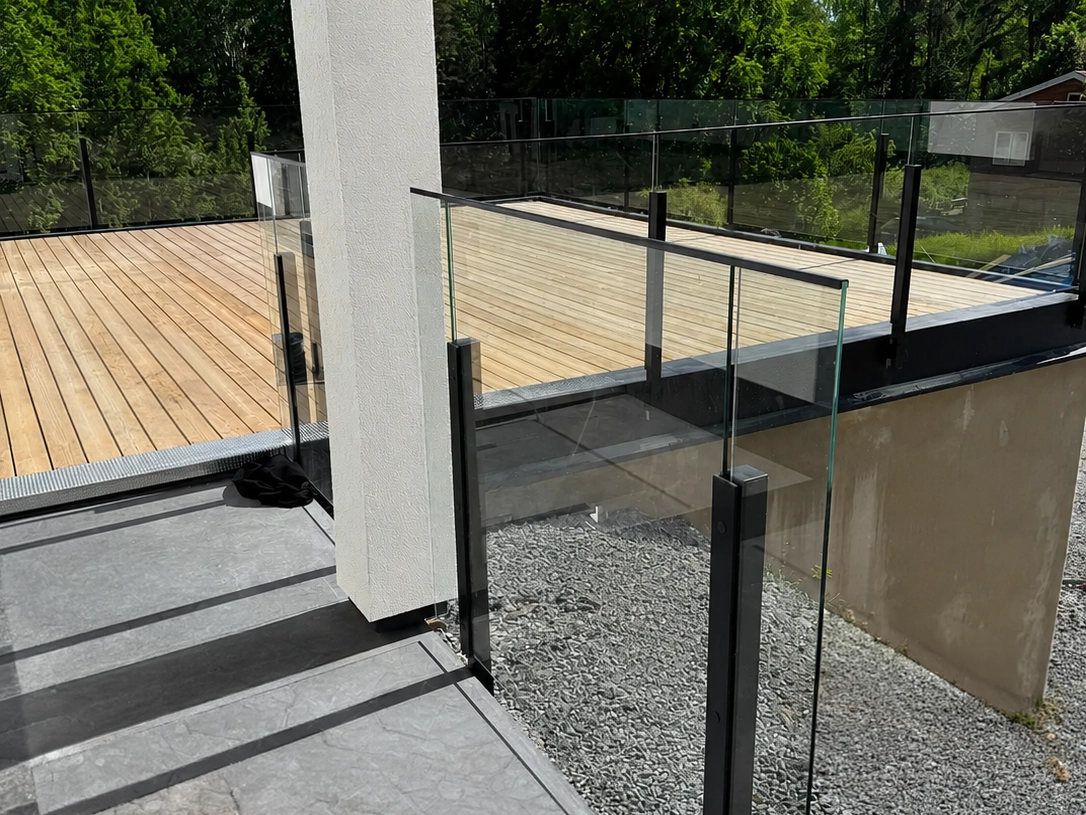
In this project, a post-free glass railing was installed on the upper level of a bright and open-plan house with a sloped ceiling and large windows. The design creates a seamless look along the entire edge of the balcony and establishes a visual continuity between the floors. The glass extends all the way from floor to ceiling without posts, which enhances the architectural feel and allows the room to retain its bright, airy character.
The railing is mounted using an aluminum floor profile that is discreetly recessed into the floor joists, making the mounting almost invisible. The laminated safety glass serves both as protection and as a natural part of the interior.
Why choose a pillar-free indoor design?
- Creates a clean and minimalist look in modern homes
- Allows maximum daylight to enter between floors
- No vertical interruptions that obstruct the view or the architecture
- Meets all safety requirements for indoor fall protection
A discreet solution with a bold look
Post-free glass is particularly popular in interiors where light, space, and sightlines are key elements of the design. It works well in both new construction and as a stylish upgrade for older stairwells and lofts. The combination of safety glass and concealed mounting creates a secure yet nearly invisible barrier—perfect for homes with open floor plans, large windows, and minimalist interiors.