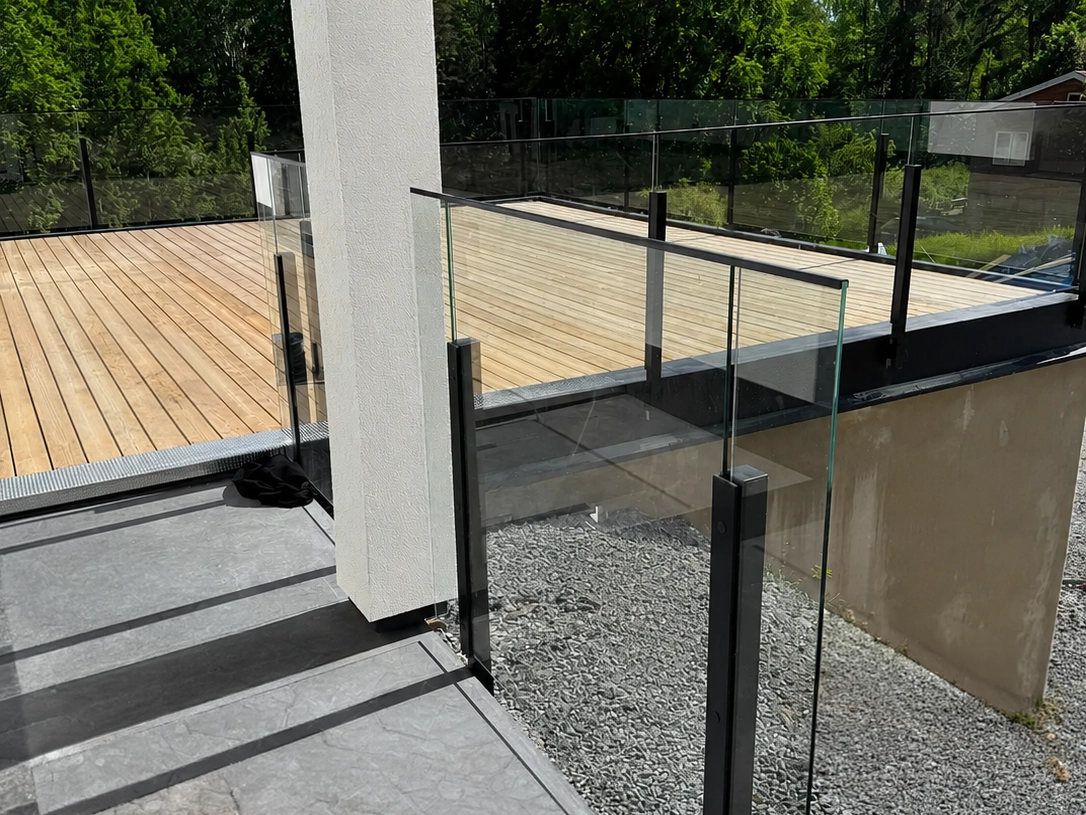
A wall-mounted handrail serves two purposes at once—providing physical support where it’s needed and acting as a graphic element that visually structures the hallway. This solution features a modern design mounted directly on the wall along the hallway and up to the upper floor, with visible wall brackets that become part of the design rather than trying to hide.
Wall-mounted handrail – when it's the right choice
A wall-mounted solution is used where there is free wall space and where a freestanding guide rail with posts would get in the way. It works well:
- For stairs against a wall. When the stairs run along a wall, wall-mounted installation is the obvious choice—no post to get in the way.
- In long hallways. A handrail along a hallway serves as a visual guide and as support for the elderly or people with limited mobility.
- On sloped floors or ramps. Where ramps replace stairs, accessibility regulations often require dual handrails at different heights.
Materials for wall-mounted handrails
The most common material choices in modern indoor environments:
- Stainless steel ( brushed or polished)—modern and low-maintenance. The natural finish serves as a graphic element against a painted wall.
- Powder-coated aluminum— available in any RAL color so it can match the wall’s shade (in which case it almost disappears) or create a contrast.
- Wood – a warmer, more artisanal look. Suitable for interiors with a lot of wood or where a softer feel is desired. Wood also develops a patina over the years, making the handrail a part of the home in a way that metal surfaces do not.
Dimension Requirements – What Applies?
According to the Swedish National Board of Housing, Building, and Planning’s regulations, a handrail on a staircase must be installed at a height of approximately 900 mm from the front edge of the step. It should be easy to grip (30–50 mm in diameter with a round or oval profile) and extend at least 300 mm beyond the top and bottom steps so that you have something to hold onto the entire way. For accessibility-adapted environments (public buildings, senior living facilities), dual handrails at 700 mm and 900 mm may be required.
The difference between a profile that’s easy to grip and one that looks good but doesn’t work becomes apparent only when you need it. A square or ribbon-shaped handrail may be visually elegant, but it offers no grip if you slip. The Swedish National Board of Housing, Building, and Planning’s requirement for a round or oval profile measuring 30–50 mm is there precisely so that your hand can wrap around the profile—not just follow along with it.
Wall mounts—visible or hidden?
The visual appeal of wall-mounted solutions depends largely on the appearance of the mounting hardware. Two approaches:
- Visible stainless steel wall mounts. The visible mounts become part of the design—small graphic dots along the wall. Most common in modern interiors.
- Hidden fasteners. The fasteners are located inside the profile or behind the wall, so that it appears to “float” along the wall. This creates a cleaner look, but requires a reinforced wall.
Both solutions work—the choice depends on whether you want the handrail to be a visible feature or to blend into the wall.
Plan Your Wall-Mounted Solution
- Check the wall's strength. A drywall wall without studs behind it will not support the fasteners—the wall must be drywall with studs, a wood wall, or a solid wall. If you are unsure, reinforce the wall before installation.
- Measure the entire length, including a 300-mm clearance past the top and bottom steps of the staircase. In the hallway, measure the entire hallway or just the section that needs support.
- Choose materials based on your interior. Stainless steel for modern minimalism, colored aluminum to match, and wood for warmth.
The Role of Handrails in Accessible Housing
It’s not just aesthetics and regulations that determine when a wall-mounted handrail should be installed. For older adults and people with limited mobility, a handrail is the difference between being able to make their way through the hallway or up to the upper floor independently and not being able to do so.
Accessibility-adapted homes often have dual handrails—one at 700 mm and one at 900 mm—as well as support rails along the entire path, not just near stairs. It’s worth planning this from the very beginning, even if the need isn’t immediate, since adding these features later is easier when the wall mounting points are already in place.
A future-proof installation in which the wiring for the second row is already in place behind the wall costs almost nothing extra during the initial installation—but saves you an entire renovation project should the need arise in ten years.
Find the Right Handrail and Style for Your Home
Explore our entire selection of easy-grip handrails or learn more about our custom indoor solutions.