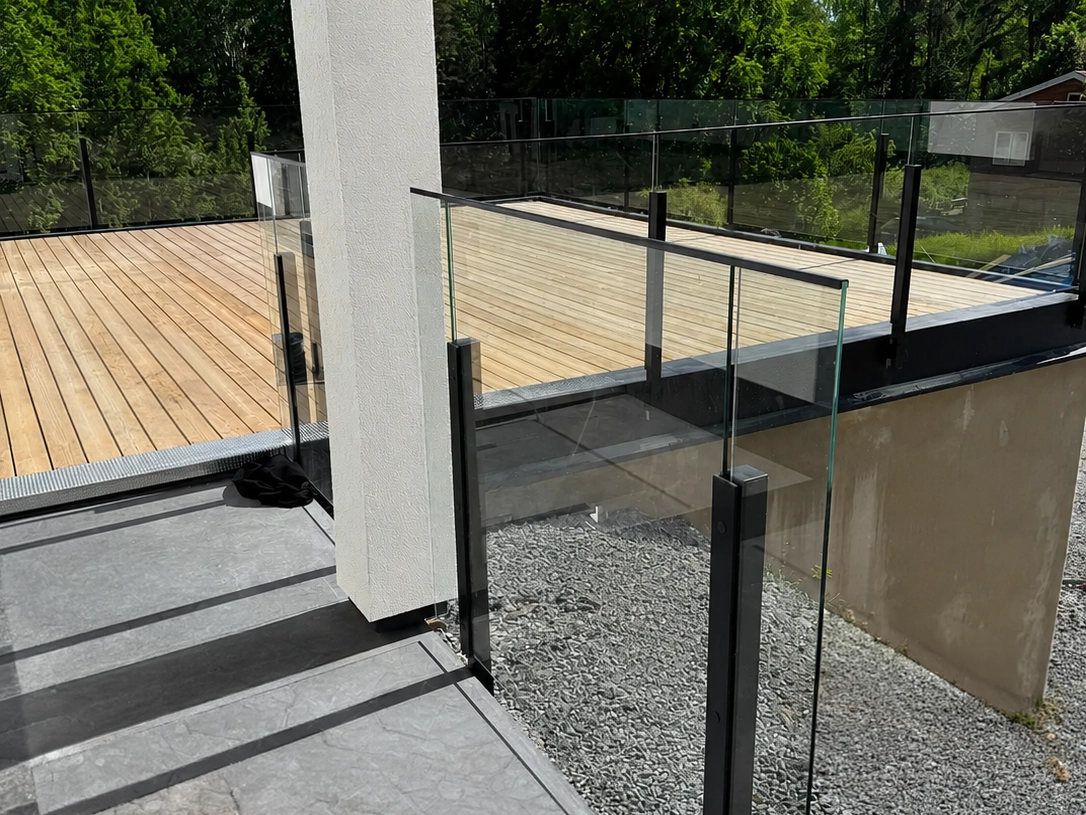
With a railing at ground level, you can screw it in incorrectly and fix it. With a railing on a flat roof, you can screw it in incorrectly just once—and then you’ll have a leak.
The waterproofing layer is what sets this installation apart from almost all others. Each penetration must be planned so that the roof’s water protection remains watertight.
Everything else—height, material, and appearance—comes after that question.
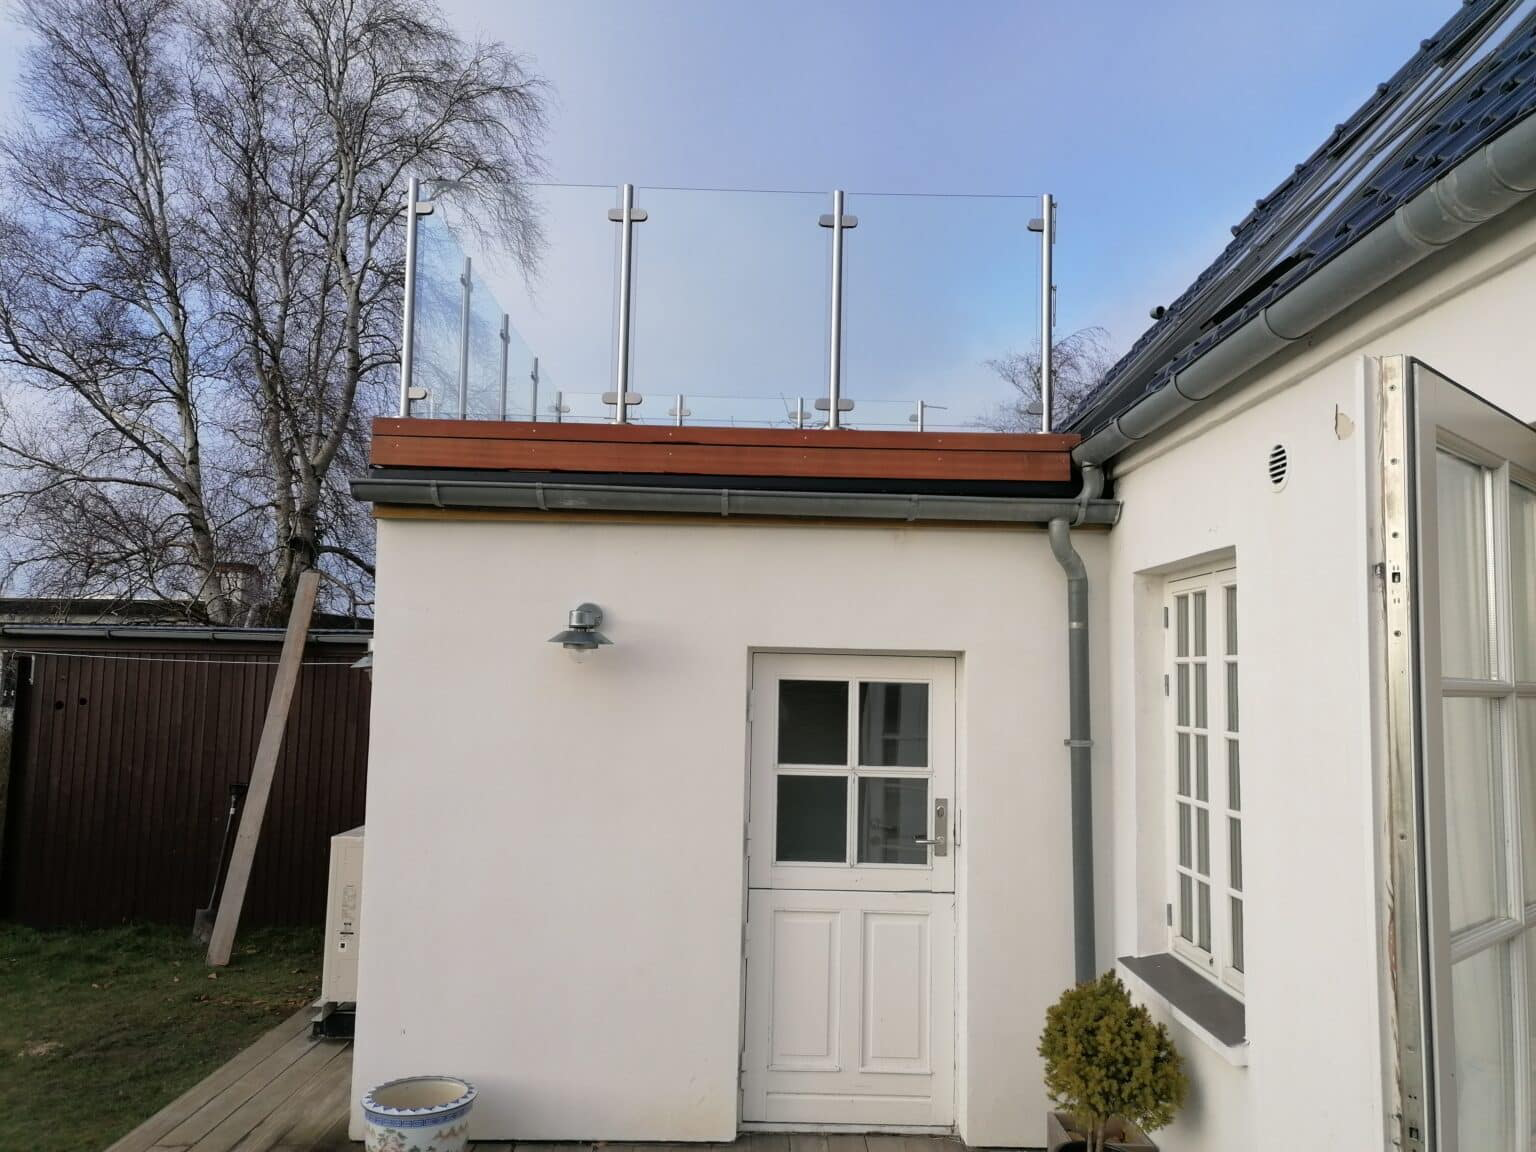
The waterproofing layer is the key
A flat roof has a waterproofing membrane that must remain intact. Every penetration is a potential leak point, and a leak is often not detected until the damage has already become extensive.
Wind loads are higher than you think
A railing on a roof is higher than a railing on a balcony, and wind load increases with height above ground level.
If the infill is dense, the railing also absorbs more wind pressure. Therefore, the railing’s height, infill, and mounting must be evaluated as a single, integrated structure.
Crib Rail
It allows some of the wind to pass through and is therefore not subjected to the same continuous wind pressure as a tight fill.
Glass railing
Captures the full force of the wind. The combination of a dense fill and significant height above the ground therefore places higher demands on the mounting system.
The mounting option cannot be selected last
A higher elevation means greater wind exposure.
Glass catches more wind than open slats.
The forces determine the posts, brackets, and underlying structure.
Our railings are manufactured at our factory in Ängelholm, where the manufacturing process is certified by RISE in accordance with EN 1090-1. This ensures traceable materials and documented quality control—documentation that the building owner must be able to provide for this type of installation.
When is roof protection necessary?
Rooftops are explicitly mentioned in the regulations as areas where fall protection must be provided when there is a particular risk of personal injury.
No specific minimum height is specified anymore. When designing a new railing for a flat roof, 110 centimeters is typically used as standard industry practice, measured from the finished roof surface.
| Situation | What Applies |
|---|---|
| Roof Terrace for Relaxing | Fall protection is required where the height of the fall and the circumstances pose a particular risk of injury. |
| Walkway for operation and maintenance | Subject to the rules on roof safety, such as safe access, movement, and the ability to secure oneself. |
| Roofs not intended for walking on | There is no general requirement for guardrails to prevent people from falling. However, roof safety requirements may apply if the roof needs to be accessed for building maintenance. |
| Children are allowed on the patio | Additional requirements for child-safe openings and a lower zone designed to prevent climbing will be added. |
Roof terraces and operational areas are subject to different safety requirements
The difference isn't just whether someone can walk on the roof, but why the surface is walked on and how it is used.
Roof Terrace
A space where people sit, eat, or spend their free time.
Operating Area
An area that is accessed, for example, for chimney sweeping, filter replacement, or maintenance of equipment.
Read more in the Swedish National Board of Housing, Building and Planning's guidelines on roof safety .
Roofing Materials
A railing on a flat roof is more exposed to wind, rain, and temperature fluctuations than a railing in a sheltered location. The material should therefore be chosen based on the roof’s height, surroundings, and mounting—not just its appearance.
- Powder-coated aluminum Lightweight
Lightweight, does not rust, and retains its color. Its light weight is an advantage when the roof’s load-bearing structure must also support the weight of the railing.
Low-maintenance Corrosion-resistant Available in many colors- AISI 316L Stainless Steel Exposed locations
Acid-resistant quality for coastal and particularly exposed environments. The material is heavier than aluminum but highly resistant to corrosion.
Coastal locations High durability Higher dead weight- Laminated glass Unobstructed view
It provides an unobstructed view while also serving as a windbreak. However, the glass absorbs the full force of the wind, which places greater demands on the posts, fastenings, and underlying structure.
Windbreak Unobstructed view Higher wind load- Forged aluminum construction Classic design
Suitable for buildings where the railing’s design needs to complement an older or more traditional facade. The aluminum provides a wrought-iron look without the same rust issues as traditional steel.
Classic Style No rust Lightweight
The roof is one of the building's most exposed surfaces. A material or fastening system that works on a sheltered balcony does not automatically work several stories up.
Climbability
On a rooftop terrace, you need to check more than just the height of the railing. A railing on a flat roof can be climbed over due to both its own design and the objects placed next to it.
The railing and the area in front of it must be assessed together
Avoid horizontal steps
Horizontal slats and horizontal wires should be avoided on roofs where children may be present. The lower part of the guardrail must be designed to prevent climbing.
- Horizontal slats
- Horizontal wires
- Details that provide a solid foothold
Watch out for loose objects
A lounge chair, planter, or other piece of furniture placed directly against the railing can serve as a ladder, even if the railing itself cannot be climbed.
- Sun loungers and seating furniture
- Planters and pots
- Objects that children can move
Keep both the lower part of the railing and the area closest to the railing free of anything that could be used to climb. On a rooftop terrace,the height of a fall is often greater and the consequences significantly more serious than on a patio near the ground.
Building Permit
A rooftop terrace can change both the building’s use and its exterior appearance. For this reason, a building permit is often required, but the need for a permit must always be assessed based on the specific project and the conditions at the site.
, 2025
A new set of regulations governing building permits went into effect.
Three factors determine whether a building permit is required
- Is usage changing?
- A roof that begins to be used as a terrace may mean that the building—or part of it—is put to a new use.
- Will the building's exterior change?
- Railings, doors, stairs, and other additions can affect the appearance of the roof or facade.
- Are there any special circumstances?
- Zoning plans, area regulations, and the building’s cultural values can influence what is permitted.
Please send a simple sketch showing the location of the rooftop terrace, the height of the railing, and how to access it before the railing and its mounting are designed. Getting this information early on is less expensive than having to redo the design later.
Read the National Board of Housing, Building, and Planning's current guidance on building permitsHere's how to do it—step by step
When planning a railing for a flat roof, the waterproofing, intended use, and load must be determined before deciding on the materials and the placement of the posts.
- Find out how the roof is constructed, where the load-bearing structure is located, and in which layer the waterproofing is located.
- Determine whether the roof will be used as a recreational area or accessed only for operations and maintenance.
- Consult with the person responsible for the waterproofing before deciding on the placement and mounting of the railing.
- Estimate the wind load based on the building’s height, geographic location, and whether the railing has solid or open infill.
- Choose materials based on the roof’s exposure, the structure’s load-bearing capacity, and maintenance requirements—not just on appearance.
- Check the roof's slope, low points, and drains before installing posts, brackets, or ballast.
- Contact the municipal building board and apply for a building permit well in advance if the rooftop terrace or railing requires a permit.
Are you planning to install a railing on a rooftop terrace?
Tell us how the roof is constructed and how high it is above the ground, and customer service will review the possible mounting options and the documentation required.
Frequently Asked Questions About Railings on Flat Roofs
Here are brief answers to the most common questions about fall protection, height, mounting, wind loads, and building permits.
Is a railing required on a flat roof?
Yes, if the roof is used as a rooftop terrace or other recreational area and there is a particular risk of personal injury from a fall. A roof that is accessed only for operational purposes is instead assessed according to the rules on roof safety.
How high should a roof rack be?
The regulations do not specify an exact minimum height. The guardrail must be designed based on its intended use and the drop height. During design, 110 centimeters is often used as a starting point, measured from the finished roof surface.
How do you attach a railing to a flat roof?
To ensure that the waterproofing layer remains watertight. This can be achieved using a custom-designed, sealed penetration or a solution that is attached to the curb, edge, or other load-bearing component without perforating the roof surface.
Which material is best for roofs?
It depends on the location and design. Powder-coated aluminum is suitable for most environments and is lightweight. In coastal and particularly exposed locations, AISI 316L stainless steel may be appropriate.
Does the wind load on a roof increase?
Yes, wind loads generally increase with height above ground level and are also affected by the building’s location. In addition, a glass railing distributes wind pressure across the entire glass surface, which places greater demands on the mounting system.
Is a building permit required for a rooftop terrace?
A building permit may be required because a rooftop terrace can change the building’s use or exterior appearance. The building permit regulations were amended on December 1, 2025, so the proposed project should be reviewed by the municipal building board.
What is the difference between a rooftop terrace and roof safety?
A rooftop terrace is a recreational area where people sit and socialize, for example, and therefore need protection against falls. Roof safety, on the other hand, pertains to access, movement, and anchoring when the roof is accessed for operation or maintenance.
Learn more from Boverket about handrails and fall protection as well as roof safety .