A loft is the place in the house where the railing has the least space to sit and the most to do.
The ceiling is low, there is often no load-bearing wall to attach it to, and in a sleeping loft, someone is sleeping just a few meters from the edge.
These three factors are interrelated. The ceiling height, the mounting method, and how the loft is used determine which railing will work best.

The loft is a children's room as defined by the regulations
The regulations do not specify a general minimum height for guardrails. However, in areas where children under the age of six may be expected to be present without constant supervision, specific dimensions apply to the design of the protective barriers.
A sleeping loft where a young child sleeps must therefore be treated as a child's environment.
The dimensions are specified in BFS 2024:9, Chapter 2, Section 11. We go over the regulations in their entirety in our article on railing requirements .
Low ceiling height is the real limitation
A 110-centimeter railing takes up a significant portion of the ceiling height in a loft. If the distance to the roof ridge is 190 centimeters, less than one meter remains above the railing.
The result is often that the loft feels more cramped than it actually is. Therefore, the amount of clutter affects the sense of space almost as much as the height of the railing itself.
| Filling | Makes a visual impact | Child-safe without any additional measures | Suitable for lofts |
|---|---|---|---|
| Glass | No | Yes | Very good |
| Vertical slats | Partially | Yes | Good |
| Wire | Partially | No | Avoid sleeping in the attic |
| Horizontal bars | Yes | No | Avoid sleeping in the attic |
| Solid panel | Yes | Yes | Only in rooms with high ceilings |
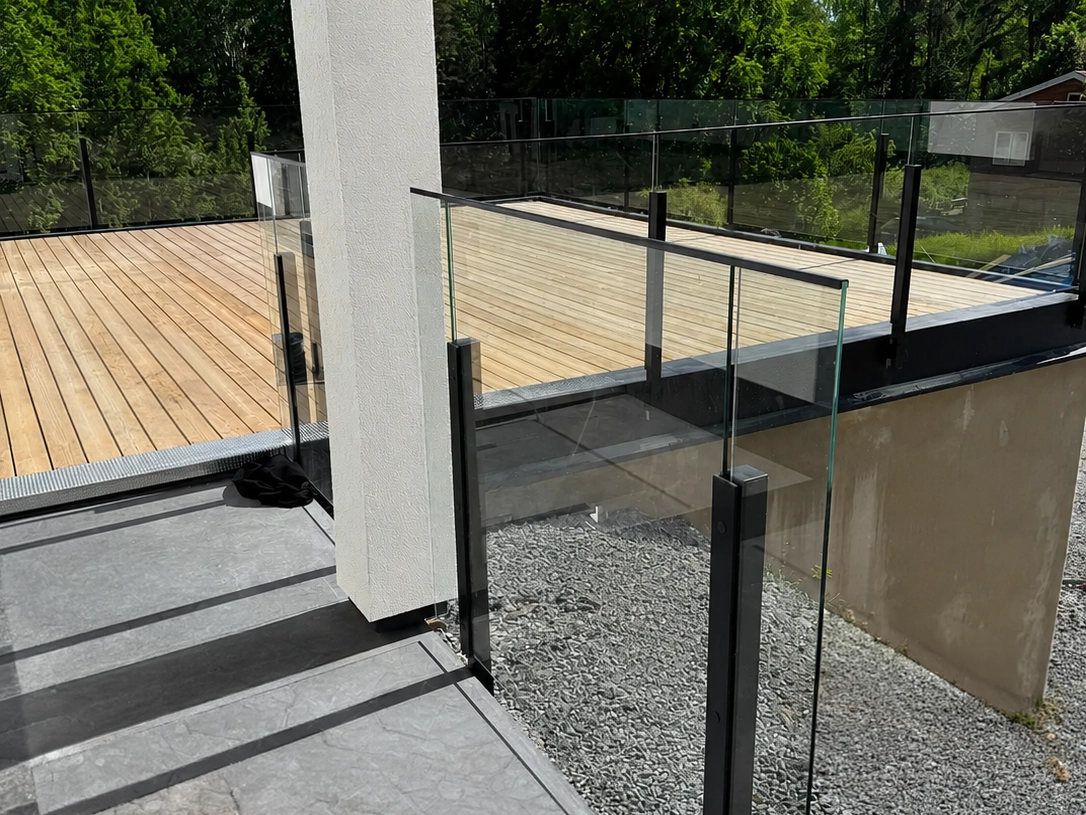
Glass is therefore not just an aesthetic choice in a loft. It provides full railing height without closing off the room or breaking the connection with the floor below.
The mounting is the tricky part
In a loft, there is rarely a load-bearing wall where the railing is to be installed. Often, it is the edge of a joist floor, and sometimes just a floor panel resting on top of the joists.
The fastening must always be secured to a load-bearing structure. Drywall, lightweight partitions, and the floor panel alone are not sufficient, no matter how sturdy it may feel when you test it with your hand.
- At the edge of the joist floor
- Most common. Requires that the joists run in the correct direction and that the edge be reinforced for the railing attachment.
- In the floor above the beam
- This works if the fastener hits the joist and not just the floor panel or the space between the joists.
- In the side wall
- Only if the wall is load-bearing. Studs and other load-bearing components must be located and checked; you can't just guess.
- In the ceiling joists
- Used in taller or custom-built solutions, but requires a separate assessment of the structure and the load.
Build a loft yourself
It's perfectly fine to build a loft yourself, but the same requirements regarding fall protection, openings, and fastenings apply regardless of who performs the work.
The railing must be a permanent part of the structure and secured to something capable of supporting the load.
Design the railing at the same time as the loft's load-bearing structure
- Decide where to mount the railing before the joists and floor are fully installed.
- Reinforce the edge where the mounting requires it.
- Check the height of the railing, any openings, and the climbing protection before ordering materials.
A permit or notification may be required
- Registration
- May be required if the loft significantly affects the building's load-bearing structure or fire protection.
- Building Permit
- May be required if part of the building is to be used or fitted out for a substantially different purpose.
The assessment is based on the specific project. Therefore, contact the municipality before you begin construction or make changes to the load-bearing structure.
Read more on the Boverket website about actions that may require notification and building permits in the event of a change of use .
Here's how to do it—step by step
Start by deciding how you'll use the loft, and then check the ceiling height, mounting options, and railing openings before placing your order.
- Determine whether the loft is a sleeping loft. This affects which dimensions apply.
- Measure the ceiling height at the intended location of the railing.
- Find out what the load-bearing elements are at the edge of the joist floor.
- Choose a filling based on both child safety and how much visual height it takes up.
- Make sure that the bottom 80 centimeters are designed to prevent climbing.
- Measure the openings. Vertical openings may be no more than 100 millimeters wide.
- Check with the municipality to see if a building permit or notification is required when the floor plan or the load-bearing structure is altered.
Not sure about the mounting in your loft?
Send a photo of the edge of the joist along with the measurements, and our customer service team will help you determine which parts are load-bearing and which solution is best for you. All railings are custom-made in Ängelholm.
Frequently Asked Questions About Loft Railings
Here, we answer common questions about railing height, child safety, openings, mounting, and building a loft yourself.
What should be the height of a loft railing?
The regulations do not specify a minimum height. The industry standard for indoor spaces is 90 centimeters, but for sleeping lofts, we recommend 110 centimeters.
Are there special rules for sleeping lofts?
Yes, in practice. A loft where a child sleeps is considered a space where young children are present without constant supervision, and in that case, the exact dimensions for the climbing zone and openings apply.
How large can the openings be?
Vertical openings may be no more than 100 millimeters wide. Furthermore, there must be no horizontal openings in the size range of 110–230 millimeters.
Can I install a wire railing on a sleeping loft?
We advise against it. Horizontal cables provide a foothold in the lower zone, which should be designed to prevent climbing.
Where do I attach the railing?
The railing must be secured to a load-bearing structure, such as a joist or a load-bearing wall. It must not be secured solely to drywall, a lightweight wall, or the floor deck between joists.
Which railing takes up the least headroom?
Glass takes up the least visual space. It provides full-height fall protection without closing off the room or blocking the view of the floor below.
Can I build the loft myself?
Yes, but the same requirements apply regardless of who is doing the construction. A building permit or notification may be required if the floor plan, the function of the dwelling, or the load-bearing structure is changed.