The regulations governing railings underwent fundamental changes when the Swedish National Board of Housing, Building, and Planning’s new building codes took effect. This guide summarizes the requirements that will apply after the transition period ends on July 1, 2026.
On July 1, 2025, the Swedish National Board of Housing, Building, and Planning’s new building codes took effect, essentially replacing the previous regulations in the BBR. During a transition period, it was still possible to choose the older regulations, but that option ended on July 1, 2026.
The new regulations are structured differently. The most important difference comes as a surprise to many: the exact height specifications for railings are no longer included in the regulations.
Changes Effective July 1, 2026
When the transition period ended, the new building codes became the only option for new projects. Protection against falls in and around buildings is regulated by BFS 2024:9, while requirements for lots and in-ground pools are set forth in BFS 2024:13.
Dimensions in the BBR's General Guidelines
The well-known heights of 0.9 and 1.1 meters were specified as solutions in the previous general guidelines.
The function must be justifiable
The regulation specifies the level of safety the railing must provide, but does not specify a single height that is suitable for all locations.
So how high should the railing be?
Just because the requirement is function-based doesn't mean you can choose freely. You must be able to justify that the height reduces the risk, taking into account how the surface is used and the height of the fall.
In practice, the industry still builds according to the previous dimensions, and these serve as a reasonable starting point. The difference is that they are now standard practice—not exact minimum requirements set forth in the regulation.
| Situation | What the industry is building on | Status |
|---|---|---|
| Ground-level balcony or low drop height | 90 centimeters | Practice, not requirements |
| Patios, balconies, and other outdoor areas | 110 centimeters | Practice, not requirements |
| Indoor Staircase | 90 centimeters | Practice, not requirements |
The measurements that are actually still there
There are still specific dimensions for areas where younger children may be present. “Younger children” refers to children under the age of six who, given the nature of the space, can be expected to be there without constant adult supervision.
| What Is Regulated | Dimensions | Provision |
|---|---|---|
| Portion of the guard's height intended to prevent climbing | 0.8 meters | Chapter 2, Section 11, Paragraph 1 |
| Vertical openings in the cover | No more than 100 mm | Chapter 2, Section 11, paragraph 2 |
| The bottom edge of the balcony railing to the balcony floor | No more than 50 mm | Chapter 2, Section 11, Paragraph 3 |
| The bottom edge of the stair railing to the edge of the stair tread | No more than 50 mm | Chapter 2, Section 11, Paragraph 3 |
| The bottom edge of the stair railing to the landing or floor | No more than 100 mm | Chapter 2, Section 11, Paragraph 4 |
| Horizontal openings above the front of the shield | Must not occur in the range of 110–230 mm | Chapter 2, Section 11, Paragraph 5 |
| Gaps between steps on a staircase | No more than 100 mm | Chapter 2, Section 6 |
When is fall protection required?
Stairs, ramps, balconies, walkways to lofts, rooftop terraces, and other recreational areas must be equipped with fall protection where there is a particular risk of injury. No specific limit in centimeters is specified.
The risk at the site is the deciding factor
The previous rule of thumb regarding a 0.5-meter drop height is no longer included in the text of the regulation. Instead, the assessment must take into account both the drop height and the types of injuries a fall could cause.
The same drop height can pose different risks
Above the level of the lawn
A deck that is 40 centimeters above a flat, soft grass surface may pose a lower risk of serious injury.
Over a rock or an obstacle
At the same height above a hard stone wall, an edge, or another obstacle, there may be a greater risk, which may justify the use of protective measures.
So don't just consider the distance to the ground. Also take into account the surface, the surroundings, and how the area will be used.
Stair railing
Stairs and ramps inside and adjacent to buildings should, as a general rule, have handrails on both sides. There should always be at least one handrail, but in certain situations, one may be sufficient.
Handrails on both sides
Two handrails provide support for both right- and left-handed people and make it possible to reach a handrail even when several people are using the stairs at the same time.
A handrail is sometimes enough
The assessment must be based on the intended use and design of the staircase or ramp. The Swedish National Board of Housing, Building and Planning mentions, among other things:
- stairs with only a few steps,
- curved or angled staircases in residential buildings, provided there is another easily accessible handrail.
This is how the handrail should be designed
- Easy to grip
- The placement and design of the handrail should allow for a secure grip.
- Run continuously
- The handrail must run continuously along the staircase or ramp, unless this would interfere with the intended use of the space.
- Provide support before and after
- It is intended to provide support both before the transfer begins and when it ends.
The regulation does not specify an exact handrail height, profile diameter, or the distance the handrail must extend beyond the stairs. It is the function that must be verifiable.
The handrail should provide contrast
In public areas and stairwells in apartment buildings, handrails must contrast with the surrounding surfaces so that they are easy to spot.
Retroactive requirements may apply
In existing public facilities, a missing or defective handrail may need to be repaired if it is deemed to be an easily remedied barrier to accessibility.
Read more in the Swedish National Board of Housing, Building, and Planning's guidelines on railings and handrails .
Glass in railings
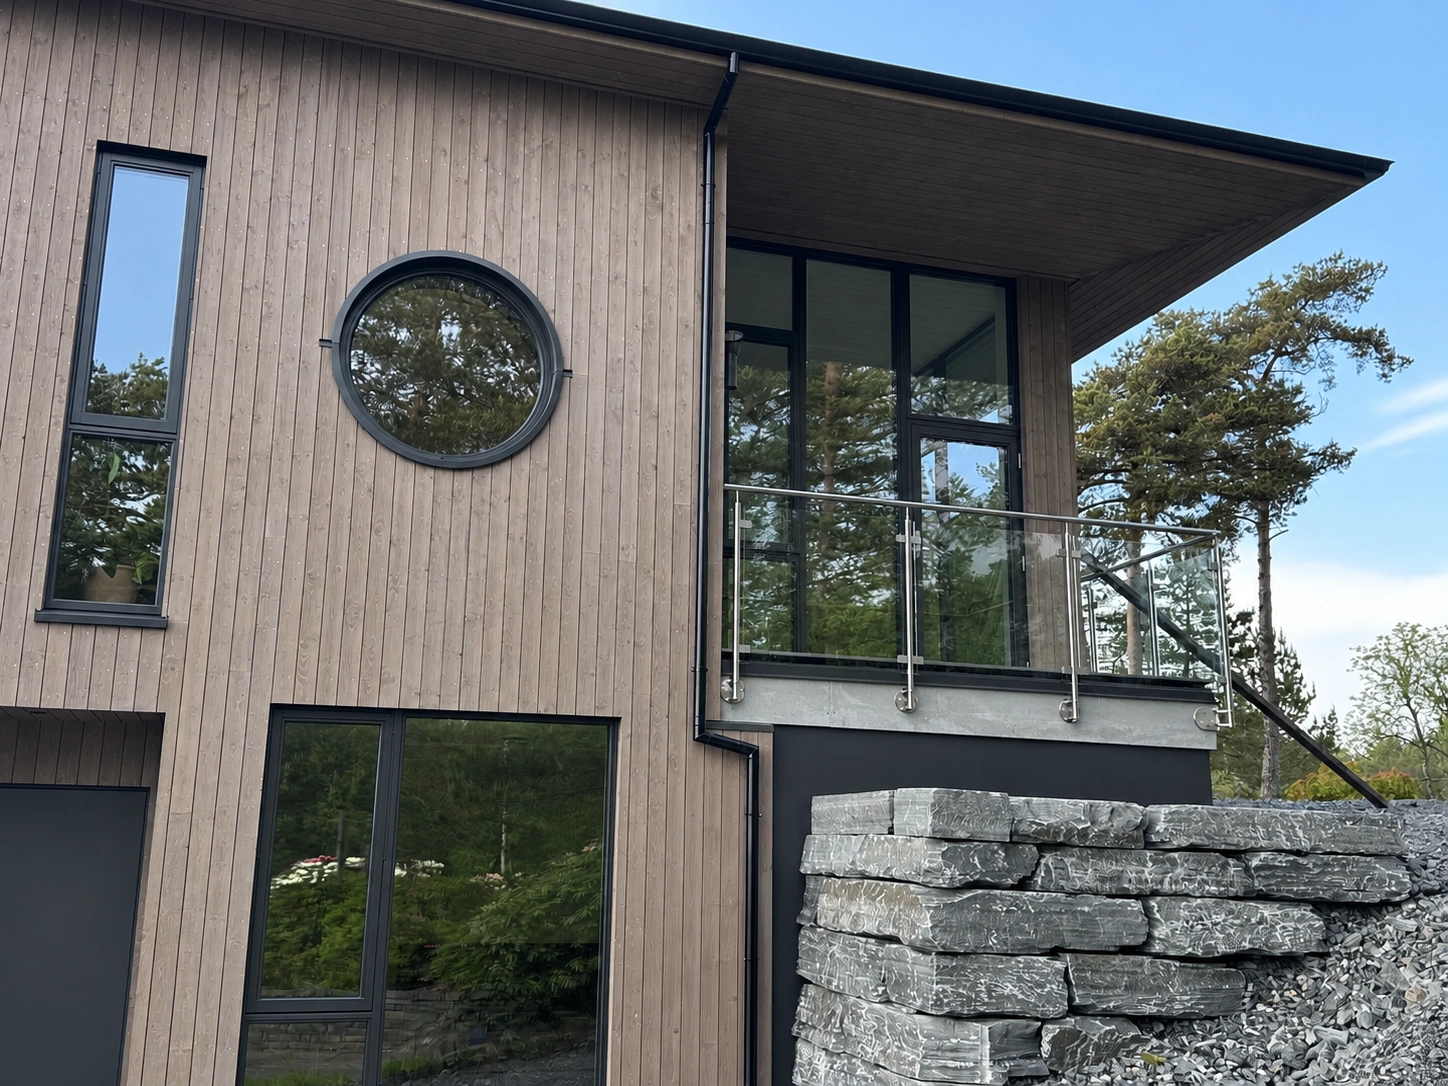
A glass railing must do more than just withstand everyday impacts. When the glass serves as protection against falls, the entire structure—both the glass and the fasteners—must be designed to accommodate the specific location and load.
Glass and fasteners must work together
According to BFS 2024:9, Chapter 2, Section 30, the glass surface and its fastenings must be capable of preventing a person from falling through the glass under dynamic impact, if there is a risk of such a fall.
This requirement applies when the bottom edge of the glass is located less than 0.6 meters above the floor and the fall height is greater than 2.0 meters. It also applies in other locations where there is a particular risk of personal injury from a fall.
Protection Against Falls Through the Glass
The glass and its mountings must prevent a person from falling through the glass surface when subjected to dynamic impact. The alternative is a permanent protective barrier that prevents contact with the glass.
Protection Against Cut Injuries
Where there is a risk of cuts, the glass must have a fracture pattern that minimizes that risk, or be protected so that people cannot collide with it.
Tempered and laminated glass have different properties
- Tempered safety glass
- If broken, it shatters into many small pieces, thereby reducing the risk of serious cuts.
- Laminated safety glass
- If the glass breaks, it is held together by a plastic film. This limits cuts and can also prevent a person from falling through the glass surface.
- Tempered and Laminated Glass
- Combines greater impact resistance with the laminate's ability to hold the glass together after it breaks.
Pool – Drowning Prevention
Permanent pools intended for bathing or swimming must be equipped with drowning prevention measures. These measures must be designed so that young children—that is, children under six years of age—cannot get past them.
The function is the requirement
The regulation does not specify a particular height for a pool fence, a specific opening size, or a certain type of lock. Instead, the chosen solution should be adapted to the pool and the location so that young children cannot reach the water on their own.
Mark off the path to the pool
A fence, barrier, or railing can be used to prevent young children from reaching the water.
If the barrier has a gate, the gate must also be included in the safety assessment. The child must not be able to get past the barrier through the opening.
Secure the pool itself
A protective cover, safety net, lockable pool enclosure, or another customized solution can be used instead of a fence.
The safety barrier must be suitable for the pool in question and designed so that younger children cannot get past it.
Evaluate the overall protection—not just the material
- All the Way to the Water
- Make sure the child cannot walk around the barrier, use an adjacent level, or reach the pool through an unprotected side.
- Gates and Openings
- A gate, hinge, or other movable part must not become the weak point in the enclosure.
- Furniture and climbing aids
- Do not place furniture, planters, or other stationary objects in a way that would help a child climb over the guardrail.
My railing is old—do I need to replace it?
No, not just because the rules have changed. There is no general requirement that all existing railings be replaced when new regulations take effect.
A functional railing may normally remain in place
The important thing is that the railing is still stable, safe, and continues to serve its intended purpose. Its age alone does not determine whether it needs to be replaced.
The railing is sturdy and undamaged
If the use and conditions remain the same and the railing is still safe, it generally does not need to be replaced simply because new regulations have been introduced.
The railing has been weakened
Loose fasteners, rot, corrosion, cracked glass, or other damage must be repaired so that the railing’s safety function is essentially preserved.
The railing or the building is being renovated
In the event of a modification, the modified portion must, as a general rule, comply with the regulations in effect at the time the work is performed. This applies even if the modification does not require a building permit or notification.
Check this before you keep an older railing
- The posts, supports, and fasteners are securely in place with no noticeable movement.
- Wood, metal, and fasteners are free of rot, severe corrosion, and cracks.
- The glass, clamps, and other fillers are intact and properly secured.
- New floor levels, furniture, or planters have not created a higher standing surface or climbing opportunity next to the railing.
Learn more about the National Board of Housing, Building, and Planning's regulations regarding building modifications .
Do you need a building permit for a railing?
A standard open railing or fence does not normally require a building permit. However, it is important to evaluate the entire project of which the railing is a part—for example, a new deck, balcony, or alteration to a building’s facade.
An open railing is normally exempt from building permits
A standard fence or railing is not normally considered a structure requiring a permit. This applies, for example, to an open railing used as fall protection on a deck.
A patio or balcony may require a permit
A new balcony may require a building permit depending on its height and location. A new balcony or a major modification to an existing balcony may also need to be classified as an addition or a facade alteration.
Height and distance determine whether a building permit is required
Under the rules in effect as of December 1, 2025, a building permit is required if the patio exceeds any of the following dimensions:
The type of building and its location are important
- Single-family and two-family homes
- As of December 1, 2025, there is no general requirement to obtain a building permit for facade alterations on single-family and two-family homes. Replacing a railing can therefore often be done without a building permit.
- Apartment buildings and other structures
- Under a zoning plan, a facade alteration may require a building permit if it is made to a facade or roof facing a public space.
- Particularly Valuable Environments
- Expanded building permit requirements may apply to buildings of cultural and historical value, protected areas, or pursuant to provisions in zoning plans and area regulations.
Read more in the National Board of Housing, Building, and Planning’s guidelines on building permits for balconies .
Here's how to do it—step by step
Don't start by choosing the railing height or model. Start with the location and the risk. That will make it easier to choose a solution that both suits the building and provides adequate protection.
- Map the locationRisk Profile
Measure the drop height and check what is below
Measure from the living area to the ground or the level below. Also assess whether the surface is soft or hard and whether there is a slope, wall, staircase, pool, or other obstacles that could make a fall more serious.
- Assess the needProtection Needs
Determine what type of fall protection is needed
Assess how the area will be used, who will be present there, and what injuries a fall could cause. A general fall height limit alone does not settle the matter.
- Determine the dimensionsDimensioning
Choose a railing height that is justified
The previous measurements of 90 and 110 centimeters can be used as practical guidelines, but are no longer prescribed minimum heights. The height must be appropriate for the specific fall risk and intended use.
- Check the designSafe Design
Adapt the railing for children, glass, and stairs
In areas where young children may be present, climbing barriers and permitted openings must be inspected. For glass railings, the glass, mountings, and other components must be evaluated as a single, integrated system. As a general rule, stairs and ramps must have handrails on both sides.
- Check Building PermitsLegal Status
Evaluate the entire construction project
An open railing is often permitted without a building permit, but a patio, balcony, addition, or facade alteration may require a building permit. Therefore, check the zoning plan and consult the municipal building board if you are unsure.
- Gather the supporting documentationOrder Form
Document everything before you place your order
Save the measurements, photos, information about the surface, and a brief description of how you assessed the risk. Also check the product’s glass, fasteners, load-bearing capacity, and installation instructions.
Design a railing that suits the site's conditions
Once you've measured the area and assessed the risk of falling, you can design your railing in our 3D configurator. There, you can choose the model, dimensions, material, glass, and mounting options, and see the price right away.
If you need help assessing the height, the surface, or which solution is right for you, please contact our customer service before placing your order.
Frequently Asked Questions About the 2026 Handrail Requirements
Here you'll find brief answers to the most common questions about railing height, child safety, handrails, glass, pool covers, and building permits.
How high must a railing be in 2026?
The regulations do not specify a minimum height. The guardrail must be of sufficient height to limit the risk, taking into account its use and the height of the fall. Industry practice is 90 centimeters, and 110 centimeters for greater heights of fall.
Is the BBR still in effect?
No, not for safety during use. The BBR was replaced on July 1, 2025, and the transition period ended on July 1, 2026.
How large can the openings be?
No more than 100 millimeters vertically. The limit between the bottom edge of the balcony railing and the floor is 50 millimeters.
Are handrails needed on both sides of the stairs?
Yes, handrails on both sides are the general rule for stairs and ramps. One handrail may be sufficient if two are unnecessary due to the intended use or design, but there must always be at least one handrail.
Does an older railing need to be remodeled?
No, not just because the rules have changed. An existing railing may normally remain in place if it is stable, safe, and still serves its purpose. However, in the event of a renovation, the modified section must, as a general rule, meet current requirements.
What type of glass should be used in a glass railing?
When glass is intended to provide protection against falls, the glass and its mountings must be designed as an integrated system. Laminated safety glass remains intact when broken and can prevent a person from falling through the glass surface.
What kind of safety measures are required around a pool?
A permanent pool must have a drowning prevention barrier that prevents children under the age of six from getting past it. The barrier can be, for example, a fence, a protective cover, a safety net, or a lockable pool enclosure.
Do you need a building permit for a railing?
A standard open railing or fence does not normally require a building permit. However, the patio, balcony, addition, or facade alteration to which the railing is attached may require a building permit.
Read more in the Swedish National Board of Housing, Building, and Planning's guidelines on railings and handrails .