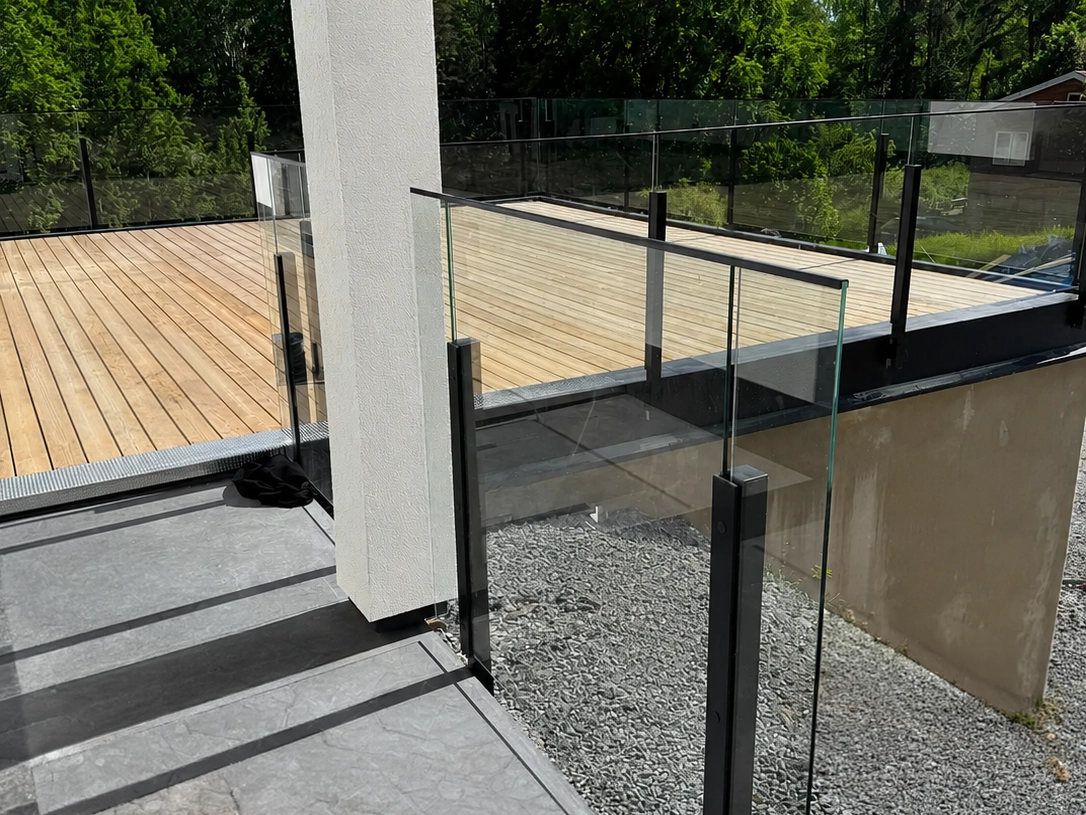
The stair railing is one of the most frequently used features in a home. It should provide support when someone loses their balance, feel comfortable to the touch every day, and at the same time complement the staircase and the rest of the home.
The applicable requirements depend, among other things, on the staircase’s design, the risk of falling, and who will be using it. The conditions may also vary between indoor and outdoor staircases, as well as between private residences, apartment buildings, and public facilities.
In this article, we’ll go over when a staircase needs a railing or handrail, how to assess height and openings, and what’s important when choosing materials and mounting methods.

When is a railing or handrail needed on a staircase?
The railing and the handrail serve different purposes. The railing protects against falls from an open side, while the handrail provides support for balance when you’re going up or down.
The basic principle of current building codes is that stairs inside or adjacent to buildings must have handrails on both sides. At the same time, the design of the fall protection depends on the stair’s use, the height of the fall, and the risk of injury.
| Situation | What Applies |
|---|---|
| Stairs in or next to a building | The starting point is handrails on both sides, so that there is support for balance throughout the entire movement. |
| A few steps or a special design | A handrail on one side may be sufficient if two handrails are deemed unnecessary based on the staircase’s use or design. There must be at least one handrail. |
| Open side or specific risk of falling | Stairs must have fall protection, such as a handrail, a wall, or a railing. The height and design of the protection are determined based on the drop height and how the area is used. |
| Public space or stairwell in an apartment building | Handrails should be easy to grip and should contrast with the surrounding surfaces. Handrails on both sides are especially important where many people use the stairs. |
| Staircase in an emergency exit corridor | Fire safety regulations may impose additional requirements regarding, among other things, the clear width and design of stairways. The assessment depends on the building and the number of people the passageway is intended to serve. |
What should the height of a stair railing be?
Current building codes do not specify a single minimum dimension that applies to all stair railings. Instead, the railing must have a height and design that minimize the risk of injury based on the height of the fall, the use of the staircase, and the people expected to be using it.
This means that the same railing height does not automatically work for a low entrance staircase, an indoor staircase in a single-family home, and a staircase with a steep rise.
- Height of the railing
- It should be adapted to the height of the fall and how the staircase is used. The more serious the consequences of a fall, the taller and more protective the railing typically needs to be.
- Indoors and outdoors
- The same basic safety requirements apply, but outdoors you also need to take into account factors such as slippery surfaces, wet conditions, frost, and the nature of the surrounding terrain or elevation changes.
- 90 and 110 centimeters
- These dimensions are often found in older documentation and pre-fabricated railing solutions. They can serve as reference dimensions, but do not in and of themselves prove that the railing meets current performance requirements.
- Handrail Placement
- The handrail should be positioned so that it is easy to grip and provides natural balance support throughout the entire staircase. The placement must be adapted to the users and the staircase’s slope.
- Length of the handrail
- It should normally run continuously along the staircase and provide support both before the movement begins and when it ends.
A railing and a handrail are not the same thing. The railing is the guard that prevents someone from falling off the open side of the stairs. The handrail is the part you hold onto for support and balance. In many staircases, these functions are combined into a single structure.
What material is best for a stair railing?
The material affects both how the stair railing feels to use and how much maintenance it requires. Therefore, start by considering the staircase’s location, the climate around it, and the type of grip you want.
| Materials | Sensitivity in the hand | Maintenance | Often a good fit |
|---|---|---|---|
| Aluminum | Cool and even | Clean as needed | Entrance, outdoor staircase, and modern houses |
| Glass with a handle | Guided by the supervisor's materials | Window Cleaning and Inspection of Hardware | Indoors, and where light or views need to be preserved |
| Wood | Warm and comfortable | Oiling, sanding, or painting, depending on the surface | Older homes, indoor staircases, and warm material choices |
| Wrought-aluminum railing | Cool, with a grip controlled by the crossbar | Clean as needed | Classic houses, entrance staircases, and traditional style |
| Stainless steel | Cool and steady | Cleaning and Inspection of Surfaces and Hardware | Indoors, outdoors, and modern settings |
| Cable with a guide | Guided by the supervisor's materials | Inspection of Cable Tension and Mountings | The railing should feel open and unobstructed, and visibility should be maintained |
In an indoor stairwell, the handrail is often used several times a day. A comfortable material that provides a good grip is therefore very important. Wood or a wood-clad handrail often feels warmer than metal, especially in a stairwell where the temperature fluctuates.
When used outdoors, the material must be able to withstand rain, frost, and temperature fluctuations. Powder-coated aluminum and stainless steel generally require less ongoing maintenance than wood, but even metal railings need to be cleaned and inspected. Wood requires periodic surface treatment to maintain its protection.
Also consider who will be using the stairs. Cables and other horizontal components need to be evaluated carefully in areas where young children are present, since the lower part of the railing should not encourage climbing.
Stairs are rarely completely straight
The slope, risers, and landings of a staircase need to be measured together. It’s often only at this point that you realize standard measurements aren’t enough.
Custom-sized sections often cost more per meter, but can be easier and more cost-effective overall. You won’t have to cut, splice, or compensate for any irregularities in the staircase during installation.
Grading Plan and Elevation Differences
The railing often needs to be divided into sections that meet at the correct height and angle.
Uneven steps
A difference of just a few millimeters between the rungs can be enough to cause the posts and handrails to be misaligned.
Standard Lengths
Pre-cut lengths may need to be cut, spliced, or adjusted to work in practice.

The mounting must support the entire railing
A stair railing is subjected to more than just its own weight. The mounting must hold up when someone leans on it, loses their balance, or falls against it.
Therefore, posts and wall brackets must be anchored in a substrate with sufficient load-bearing capacity. Drywall, thin paneling, and other surface layers should not be the sole support for the railing.
- Wooden joists or floor joists
- The fastener must penetrate the load-bearing wooden structure. Check the locations of the studs, stringers, or joists before determining the placement.
- Concrete
- Use screws or anchors designed for concrete and sized to withstand the load of the railing. The distance to edges and corners must also be taken into account.
- Brick and Masonry
- The choice of fastener depends on whether the substrate consists of solid brick, hollow brick, lightweight concrete, or natural stone. The same anchor does not fit all masonry materials.
- Stair tread or riser
- Installation directly on the staircase may be possible if the component is load-bearing and sufficiently dimensioned. A thin step, a covering, or a surface layer, however, is not automatically a suitable substrate.
Check the surface before drilling
- Locate studs, joists, or other load-bearing components.
- Make sure there are no wires or pipes where the holes will be drilled.
- Follow the railing's installation instructions and use fasteners designed for the specific surface.
Here's how to do it—step by step
Start by considering the staircase's function and specific conditions, not the model or material. Once you've assessed the risk of falling, the dimensions, and the mounting requirements, it will be easier to choose the right railing.
-
Determine which function is needed
Check to see if the staircase needs a guardrail to prevent falls, a handrail with a good grip, or a combination of both.
-
Check open sides and drop height
Measure the height difference where someone could fall, and note whether the stairs lead to a landing, a floor, a patio, or another open area.
-
Plan the handrails
The basic requirement is handrails on both sides. On some staircases, a single handrail may be sufficient if two are deemed unnecessary.
-
Determine the height and design
Adjust the height and protective design of the railing based on the drop height, the staircase's intended use, and who will be using it.
-
Check for child-safe openings
If young children will be in the house, you need to check the openings, the distance to the ladder, and make sure the bottom part of the railing doesn't encourage climbing.
-
Inspect the mounting
Locate studs, joists, stringers, or masonry, and verify that the substrate can support the railing and the forces that may be exerted on it.
-
Measure and document the entire staircase
Measure the number of steps, the staircase’s slope, and any landings. Take photos from the side and from below so that joints and obstacles are clearly visible.
Not sure what applies to your staircase?
Start by determining the open sides, rise, and dimensions of the staircase. Customer service will help you review the railing's design, sections, and mounting before you place your order.
Frequently Asked Questions About Stair Railings
When is a stair railing needed?
A staircase requires protection against falls when an open side poses a risk of injury. This protection can, for example, be a railing, a wall, or a barrier. Staircases should also normally have handrails to provide support for balance.
What should be the height of a stair railing?
Current building codes do not specify a single minimum dimension that applies to all stair railings. The height and design must be adapted to the drop height, the stairway’s intended use, and the people expected to use it.
Where should the handrail be installed?
The handrail should be positioned so that it is easy to grip and provides natural support throughout the entire staircase. Its height and placement must be adjusted according to the staircase’s slope, its intended use, and the people who will be using it.
Are handrails needed on both sides?
The general rule is that stairs should have handrails on both sides. A handrail on one side may be sufficient if two are deemed unnecessary, taking into account the use or design of the stairs.
How large can the openings in the stair railing be?
In areas where young children may be present, vertical openings must not exceed 100 millimeters. The distance between the bottom of the railing and the top of the step must not exceed 50 millimeters, while the distance to the landing or floor must not exceed 100 millimeters.
What is the difference between a railing and a handrail?
A railing is a safety feature designed to prevent someone from falling off the open side of a staircase. A handrail is the part you hold onto for support and balance. These features may be combined into a single structure.
Can I attach a stair railing to a drywall wall?
Not just in the drywall. The fasteners must reach a load-bearing structure—such as wooden studs, reinforcement, or masonry—and be sized to support the load of the railing.