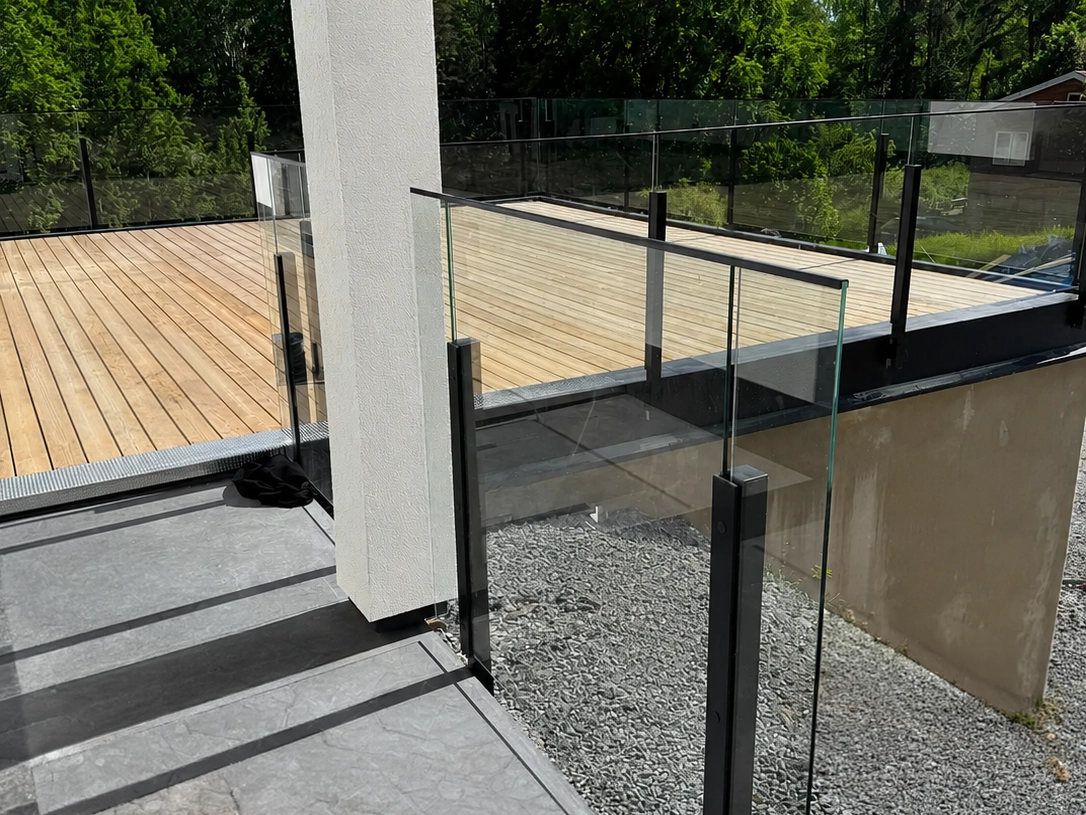
An open floor plan where the rooms flow together visually is one of the most modern floor plan ideas in newly built homes. The railing at the loft level or stairwell should feel like a visual extension of the room, not a separate, enclosed space. Here, the post-free glass railing serves as the opposite of a heavy railing: it defines the space without closing it off, and provides fall protection where needed without creating a visual division.
A post-free glass railing that solves several problems at once
The railing solution for this type of project is Vista Indoor—our post-free glass railing system. The laminated safety glass is mounted in a track profile that is concealed beneath the flooring or integrated into the floor structure. The only thing you see from the room is the glass itself and, if applicable, a discreet handrail on top.
This is particularly valuable in open-concept layouts with a loft or stairwell. With a post-free glass railing, the floors feel more like a single, connected space rather than two separate areas.
Light Transmission—More Than Just Aesthetics
The post-free glass railing has an effect that is difficult to quantify but easy to experience: the flow of light throughout the entire house. Daylight from skylights or upper-floor windows reflects off the glass railing and into the lower floor without being obstructed by slats or posts.
In floor plans facing south or west, the effect can be significant—the lower level receives an extra couple of hours of natural daylight each day compared to a floor plan where the railing blocks the light. This isn’t just a design detail—it’s a measurable improvement in the room’s lighting quality.
Three qualities that must align
The success of the post-free railing indoors is due to three technical qualities that, together, give it its minimalist look:
- A track mount that is concealed beneath the flooring. The profile is recessed into the joists or beneath the baseboard and is not visible from inside the room.
- Tempered safety glass. Sturdy enough to stand on its own without vertical supports. The thickness is adjusted according to the span length.
- A discreet ledge—or none at all. Depending on regulations and intended use, the glass can be topped with a slim ledge or left completely free-standing with a polished top edge.
The Swedish National Board of Housing, Building and Planning's regulations for indoor railings
Indoors, the Swedish National Board of Housing, Building, and Planning’s building codes apply. For railings at stairwells and loft openings in residential buildings, a minimum height of 900 mm is required for drop heights up to 1.0 meter, and a minimum of 1,100 mm for greater drop heights. It’s often during renovations that people discover the old railing doesn’t meet current regulations—in such cases, switching to post-free glass serves as both a safety upgrade and a visual enhancement.
Indoor glass railings don’t require any special cleaning beyond the occasional window cleaning. Fingerprints and dust show up a little more on glass than on wood or painted surfaces—you might want to install a handrail on top if children often hang onto the railing, so that their handprints end up on the handrail instead of the glass.
When is a postless design appropriate, and when is another option better?
A post-free railing is the right choice when light, visibility, and a contemporary aesthetic are priorities. Other options are more appropriate when:
- If you're looking for a more artisanal or traditional look, a wrought-iron railing or a railing with a wooden handrail would be a better choice.
- The stairwell opening is very long and irregular—which makes the glass panels expensive and more difficult to install in sections.
- You have young children who play a lot by the railing—not because of safety concerns (the glass is sturdy), but because it means a lot of fingerprints to wipe off.
Plan Your Post-Free Glass Railing
- The subfloor or floor edge—does it need to be reinforced? The track profile typically requires at least 100 mm of solid subfloor to screw into. Check the subfloor before ordering.
- Handrail or not? If the railing is part of the staircase, a handrail is generally required. On exposed loft edges where you’re just passing by, the railing can be omitted.
- Dimensions, corners, and any openings. Please send a sketch or photo with exact measurements—the glass panels are custom-made for each section.
Glass as an Architectural Element
Post-free interior glass is not only a safety solution but also an active architectural element. It can be viewed as a transparent wall—a boundary that is there but does not occupy any visual space. In recent Swedish architecture, this is a recurring approach: maximum function with minimal presence.
In homes with particularly high ceilings or dramatic ceiling structures, the effect is especially striking. The glass profile at the loft opening becomes the only horizontal line between the floors, which accentuates the ceiling height and allows the ceiling structure to be perceived from the floor upward.
Glass ages differently indoors than it does outdoors
Unlike outdoor glass, which must withstand UV rays, rain, salt, and temperature fluctuations, indoor glass is exposed to a much gentler environment. This means it often lasts for decades without any visible changes—no scratches from the weather, no patina, no discoloration. The only things you need to worry about are dust and fingerprints, which can be easily taken care of with a quick window cleaning every now and then.
Find Your New Glass Railing
Take a closer look at our post-free Vista model, or browse our entire selection of other glass railings to find the perfect solution for your project.