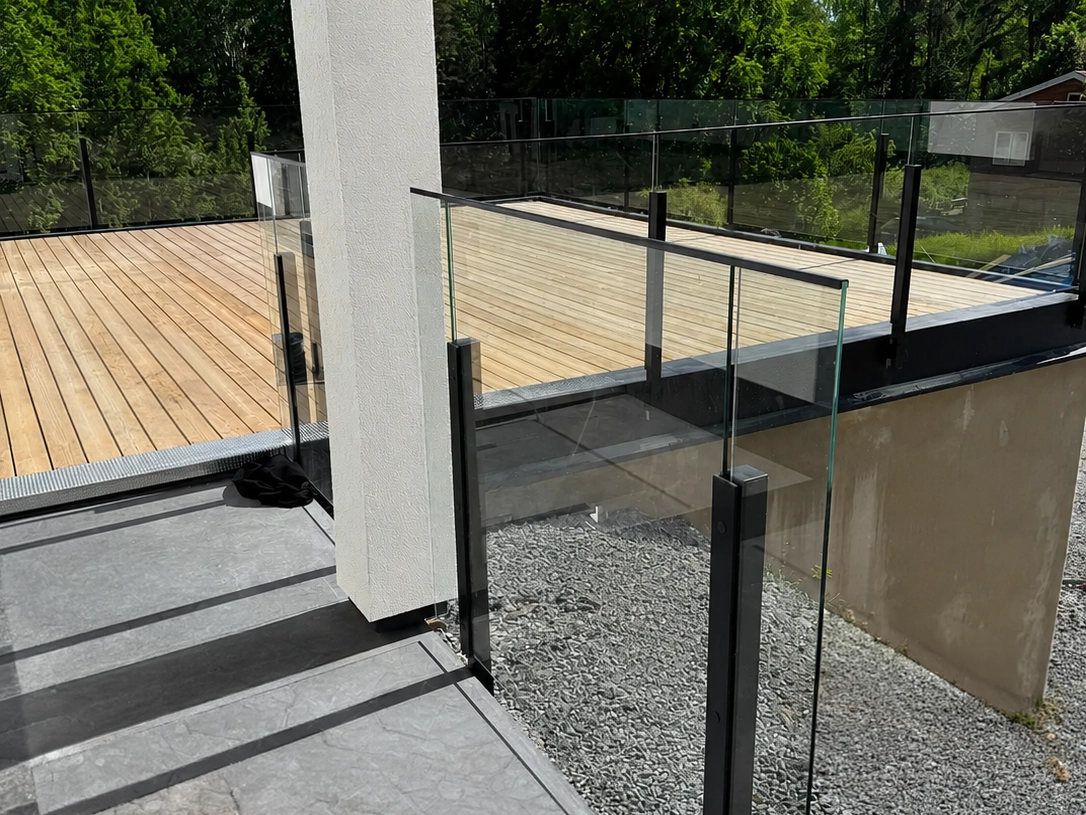
The question of how close to the edge a railing must be installed is one of the few railing-related issues where the answer is not specified as a fixed measurement in the regulations—even though many people believe it is.
There is no specified distance from the edge.
However, there are two completely different reasons why the distance matters, and they pull in opposite directions. The railing needs to be close enough so as not to create a ledge outside the fall protection area, but far enough in for the mounting to hold.

Two issues that are often confused
The distance to the edge affects both how the fall protection system works and how strong the attachment is. These two requirements pull in opposite directions.
A ledge is created outside the railing
If the railing is set far back from the outer edge, an area outside the safety barrier is created. If it is possible to step out onto that area, the person is standing on the wrong side of their own fall protection.
The railing should therefore be positioned so close to the edge that the ledge cannot be used.The fastening may weaken the edge
An anchor near a concrete edge can cause material to break away when the railing is subjected to lateral force. On a wooden deck, fastening to the outer edge of a deck board does not provide load-bearing support.
The minimum edge clearance and load-bearing surface must therefore be checked before installation.The whole issue is about finding the balance between the two: as close to the edge as fall protection requires, but no closer than the anchor point and the surface allow.
The measure that is, however, regulated
One aspect of this issue is clearly specified, and that is the minimum clearance under the railing in areas where children under the age of six may be expected to be present without constant adult supervision.
From the bottom edge of the railing
- To the balcony floor beneath a balcony railing.
- To the step nosing beneath a stair railing.
Unrestricted vertical clearance
The clearance between the bottom edge of a stair railing and a stair tread or the floor must not exceed 100 millimeters.
The specified measurement extends downward toward the floor. It does not specify how far the railing should be set back from the outer edge. The two distances must therefore be determined separately.
What the guidelines require
The railing must be anchored to the part that actually bears the load. The surface layer may look stable, but that does not necessarily say anything about the structure underneath.
| Background Information | What matters is | Common Mistake |
|---|---|---|
| Wood Deck | Load-bearing beam or edge beam | Screw only into the deck board |
| Concrete Slab | Anchor edge clearance according to ETA | Expansion Bolt for Near the Edge |
| Balcony Slab | Slab Thickness and Reinforcement | Drilling without knowing the location of the rebar |
| Murad edge | Load-bearing Capacity of Masonry and Mortar | Anchoring directly into a weak joint |
| Roof edge | The waterproofing layer first, then the load-bearing capacity of the frame | Installation without a designed seal |
The decking is a wear layer, not a load-bearing structure. It does not become load-bearing simply because a longer screw is used. The fasteners must reach a joist, edge beam, or other structural member capable of supporting the load.
The anchor is what matters, not the rule of thumb
In concrete, the edge distance depends on the type of fastener used. Two anchors of the same diameter may require different edge distances depending on how they transfer the load to the concrete.
Expansion Bolt
The expansion bolt pushes outward against the walls of the drill hole. If it is positioned too close to the edge, the force can cause a piece of concrete to break off.
Usually requires a larger margin from the edge.Chemical anchor
The anchor is glued into the drill hole and does not generate the same outward expansion force. Therefore, some chemical anchors may allow for a shorter edge distance.
Can provide greater freedom near the edge.Always check the specified edge clearance for the fastener
The applicable distance is specified in the fastener’s technical documentation. The value varies depending on factors such as the anchor’s diameter, the embedment depth, and the quality of the concrete.
- Diameter
- Larger anchors may require more space.
- Anchorage depth
- The depth affects how the load is transferred into the concrete.
- Concrete Quality
- Strength and condition affect the permissible load.
If you place an order with us, we'll calculate the system dimensions of the railing
For our custom-made railing systems, enter the actual outer edge dimensions of the substrate. The configurator then calculates the railing dimensions based on the posts and system-specific clearances.
The edge clearance of the fastener must still be checked against the substrate, the installation type, and the technical documentation for the selected fastener.
Enter the outer edge dimensions
Measure from corner to corner or edge to edge on the surface where the railing will be installed. Enter the full dimensions of the surface without making any adjustments.
The dimensions of the railing are calculated
Based on the outer edge dimensions, deductions for posts and the railing system’s own clearances are calculated.
The dimension template shows the placement
The template included with the order shows the placement of the railing and posts in relation to the specified outer edge dimensions.
Always specify the outer edge dimensions of the entire surface. If you subtract the intended indentation yourself, the railing will be shorter than the surface.
Check separately to ensure that the planned fastening is secured in load-bearing material and meets the minimum edge clearance requirements for the anchor or screw.
Side mounting or top mounting
The type of mounting affects both how close to the outer edge the railing can be placed and which part of the structure must bear the load.
- Top Mounting On top of the substrate
- The post stands on top of the deck or slab. It is often easy to install, but requires some clearance from the edge and takes up part of the floor space.
- Side Mounting On the outside
- The post is screwed to the outside of an edge beam or slab. This provides maximum floor space and eliminates a ledge outside the railing, but places higher demands on the load-bearing capacity of the edge.
- Through-bolt Through the structure
- The bolt passes all the way through the load-bearing section and is secured with a washer and nut on the back side. This provides a very strong fastening and is particularly useful when the load-bearing capacity is uncertain.
- Mounting on the frame Common on roofs
- The railing is attached to a raised edge or curb rather than to the roof surface itself. This can protect the waterproofing membrane, but requires that the curb be load-bearing and dimensioned to support the railing’s loads.
Here's how to do it—step by step
Start by determining the design and type of assembly before deciding where to place the posts. That way, you can check both the edge clearance and how the fall protection works before drilling any holes.
- Find out what is load-bearing along the edge, not just what looks stable.
- Decide on the mounting type before taking measurements: top mounting or side mounting.
- Read the technical documentation for the fastener and note the minimum allowable edge distance.
- Check the ledge outside the railing. It should be small enough that you can't step out onto it.
- Measure the clearance beneath the railing. In areas where small children are present, the clearance beneath a balcony railing must not exceed 50 millimeters.
- Check where the rebar is located before drilling into a balcony slab.
- Test-install one post and check its placement, mounting, and dimensions before drilling the rest.
Not sure how to attach the railing to your edge?
Send a photo of the edge beam or slab and provide the dimensions, and customer service will determine which installation type is suitable and what type of substrate the fasteners need to reach.
Frequently Asked Questions About Distance to Edge
Here are brief answers to the most common questions about edge clearance, substrates, concrete anchoring, and railing placement.
How close to the edge can the railing be installed?
As close as the fastener and the load-bearing substrate allow. There is no specified edge distance. The minimum edge distance for the anchor is specified in its technical documentation and must be followed in preference to general rules of thumb.
Can I attach the railing to the deck?
No, not just in the deck board. The deck serves as a wear layer, and the fasteners must reach a load-bearing beam, edge beam, stud, or other structural member capable of supporting the load of the railing.
What are the guidelines for mounting on concrete?
The edge distance depends on the anchor type, diameter, anchorage depth, and concrete quality. Expansion bolts often require a larger margin than chemical anchors because they generate an outward force in the drill hole.
How wide can the gap under the railing be?
In areas where children under the age of six may be present without constant supervision, the distance between the bottom of a balcony railing and the floor may not exceed 50 millimeters. The same measurement applies between a stair railing and the nosing of the stair tread. At a landing or on a floor beneath a stair railing, the clear opening may not exceed 100 millimeters.
Is it dangerous to have a ledge outside the railing?
Yes. If someone were to step out onto the ledge, they would end up outside the coverage of their fall protection. The railing should therefore be placed close enough to the outer edge so that the ledge cannot be used.
What is the difference between side mounting and top mounting?
With side mounting, the post is attached to the outside of an edge beam or slab, which saves floor space and reduces the overhang beyond the railing. With top mounting, the post rests on top of the substrate, which is often simpler but requires a margin of space from the edge.
Do I need to know where the rebar is located?
Yes, before drilling into a balcony slab, you need to check the location of the rebar. Drilling that damages or cuts through the rebar can weaken the slab, and the damage is difficult to detect and repair afterward.