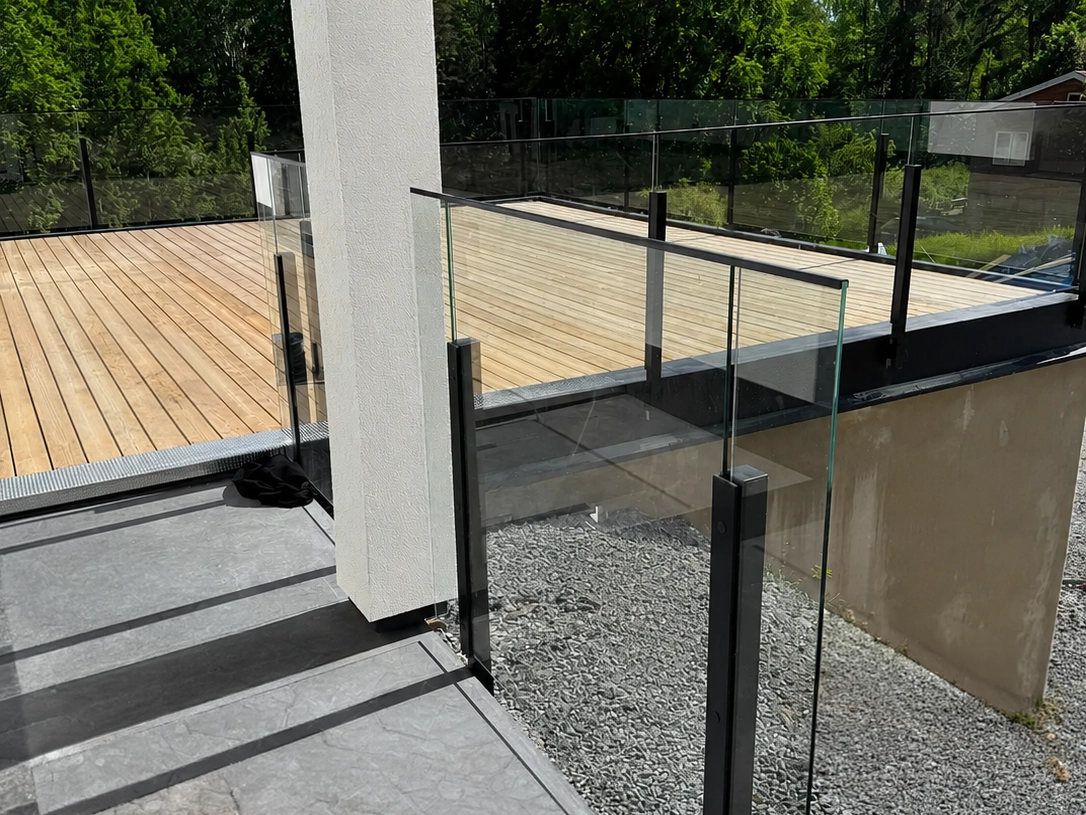
A French balcony isn't really a balcony. It's a door that extends to floor level with a guardrail mounted on the facade in front of it—without any platform to step out onto.
It may sound like a limitation, but in practice it’s the opposite. You get more light and air, can open up the room to the view, and get much of the feeling of a balcony without having to build one.
What's missing is the floor surface. Fall protection and the requirements for secure fastening remain just as important.
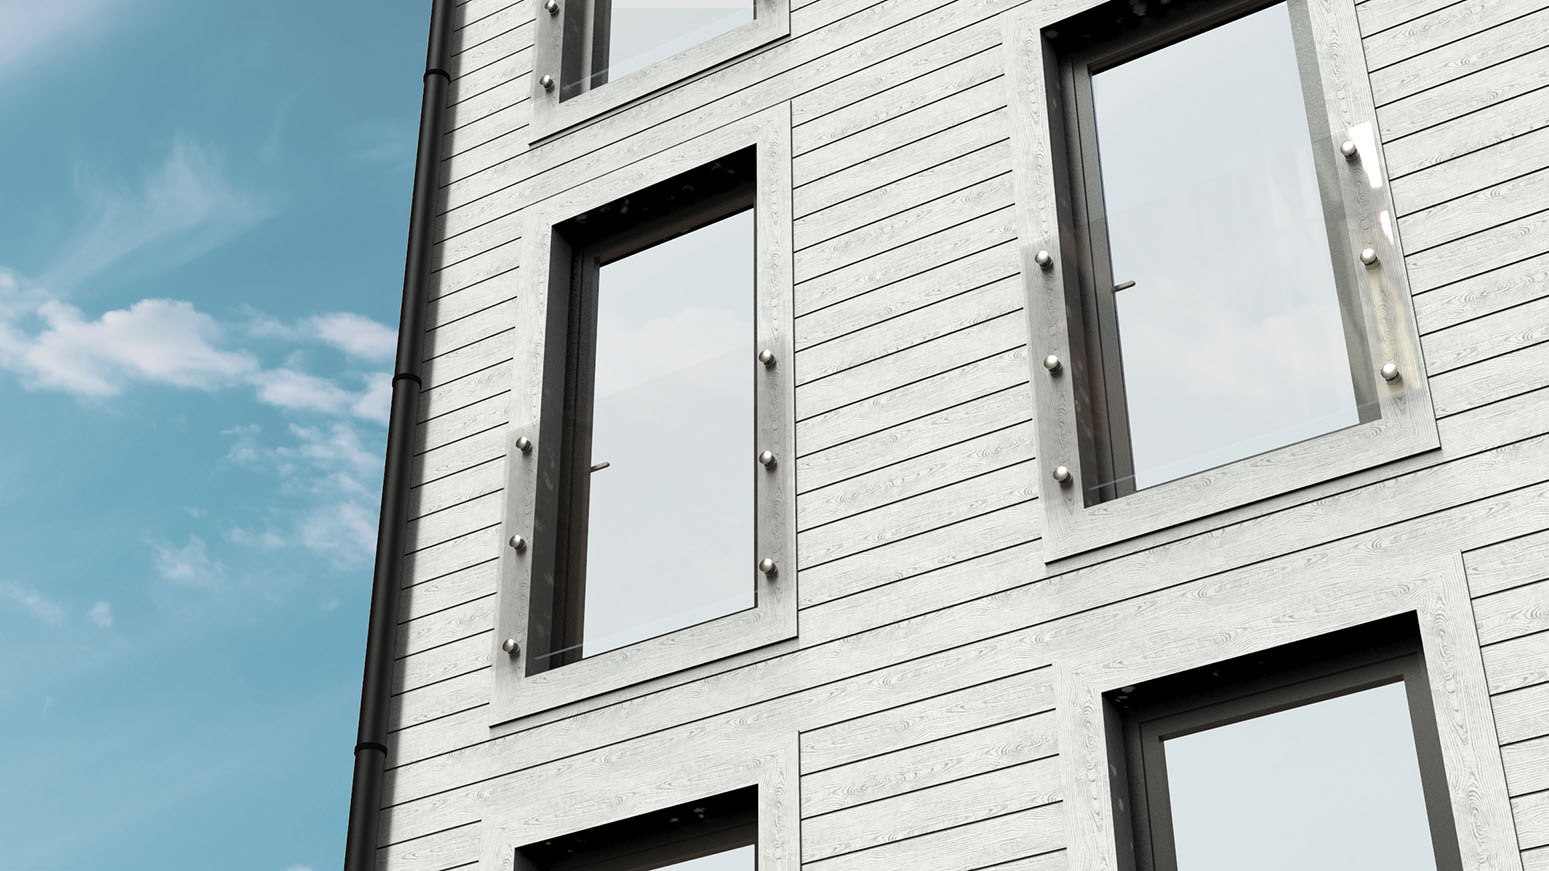
No balcony, but full fall protection
The fact that there is no platform doesn't change anything. The door can be opened all the way, and behind it there is a drop. The railing is the only thing standing in the way.
Therefore, the railing must serve the same safety function as a balcony railing. The difference lies in the mounting: here, there are no posts standing on the floor to distribute the load; instead, the railing is anchored directly to the building.
Materials
The material affects both how visible the railing is on the facade and how well it complements the building's architecture.
| Materials | Expressions | Light Admission | Fits |
|---|---|---|---|
| Glass | Modern, almost invisible | Maximum | New homes and scenic locations |
| Aluminum with slats | Minimalist, Scandinavian | Good | Modern Architecture |
| Forged aluminum construction | Classic, ornamental | Good | Turn of the Century and Older Facade |
-
Glass Unobstructed view or more privacy
- Clear glass provides a completely unobstructed view, while frosted glass is suitable for situations where, for example, a neighbor’s window is nearby. On a fall protection barrier, the glass must be laminated so that the interlayer holds the pane together even if the glass breaks.
-
Forged Design Classic look in aluminum
- With “ Balustrade Store ,” the ornamental design is crafted from powder-coated aluminum instead of steel. You get the classic look without the same rust issues, which is especially practical when the railing is installed high up and exposed on the facade.
Start with the facade. If the windows are already the house’s most striking feature, an understated railing usually works best. If the facade is simpler, a French balcony can instead be the detail that gives the house more character.
What Applies
Fall protection is required, but since the summer of 2026, the regulations have not specified an exact minimum height. The protection must be of sufficient height to limit the risk, taking into account the height of the fall and how the surface is used.
Regulations and Industry Practices
minimum height
The height of the guardrail must be adjusted according to the fall height and the intended use of the surface.
About 110 centimeters on the balcony and French balcony, measured from the floor inside the door.
When children under the age of six may be left unsupervised
In addition, there are specific requirements regarding the openings and design of the railing.
- 100 MM
-
Vertical openings
Openings must be no more than 100 millimeters wide.
- 110–230 MM
-
Horizontal openings
There should be no horizontal gaps within the range.
- 80 CM
-
Prevent Climbing
The bottom 80 centimeters must be designed to prevent climbing.
Glass simplifies things. A continuous glass panel has neither openings nor horizontal elements that can be used as footholds.
Dimensions
A French balcony should be custom-fitted to the door opening. Start with the width of the door and add a margin so that the railing covers the entire opening even when the door is open.
| Door Type | Door width | Railing width, approximately |
|---|---|---|
| Single door | 80–100 cm | 90–120 cm |
| Standard Double Door | 120–160 cm | 130–180 cm |
| Wide double door | 160–200 cm | 170–220 cm |
The railing should extend past the doorway itself
Generally, add five to ten centimeters on each side. The overlap isn't just an aesthetic detail—it ensures that there isn't an unprotected gap along the edge when the door is open.
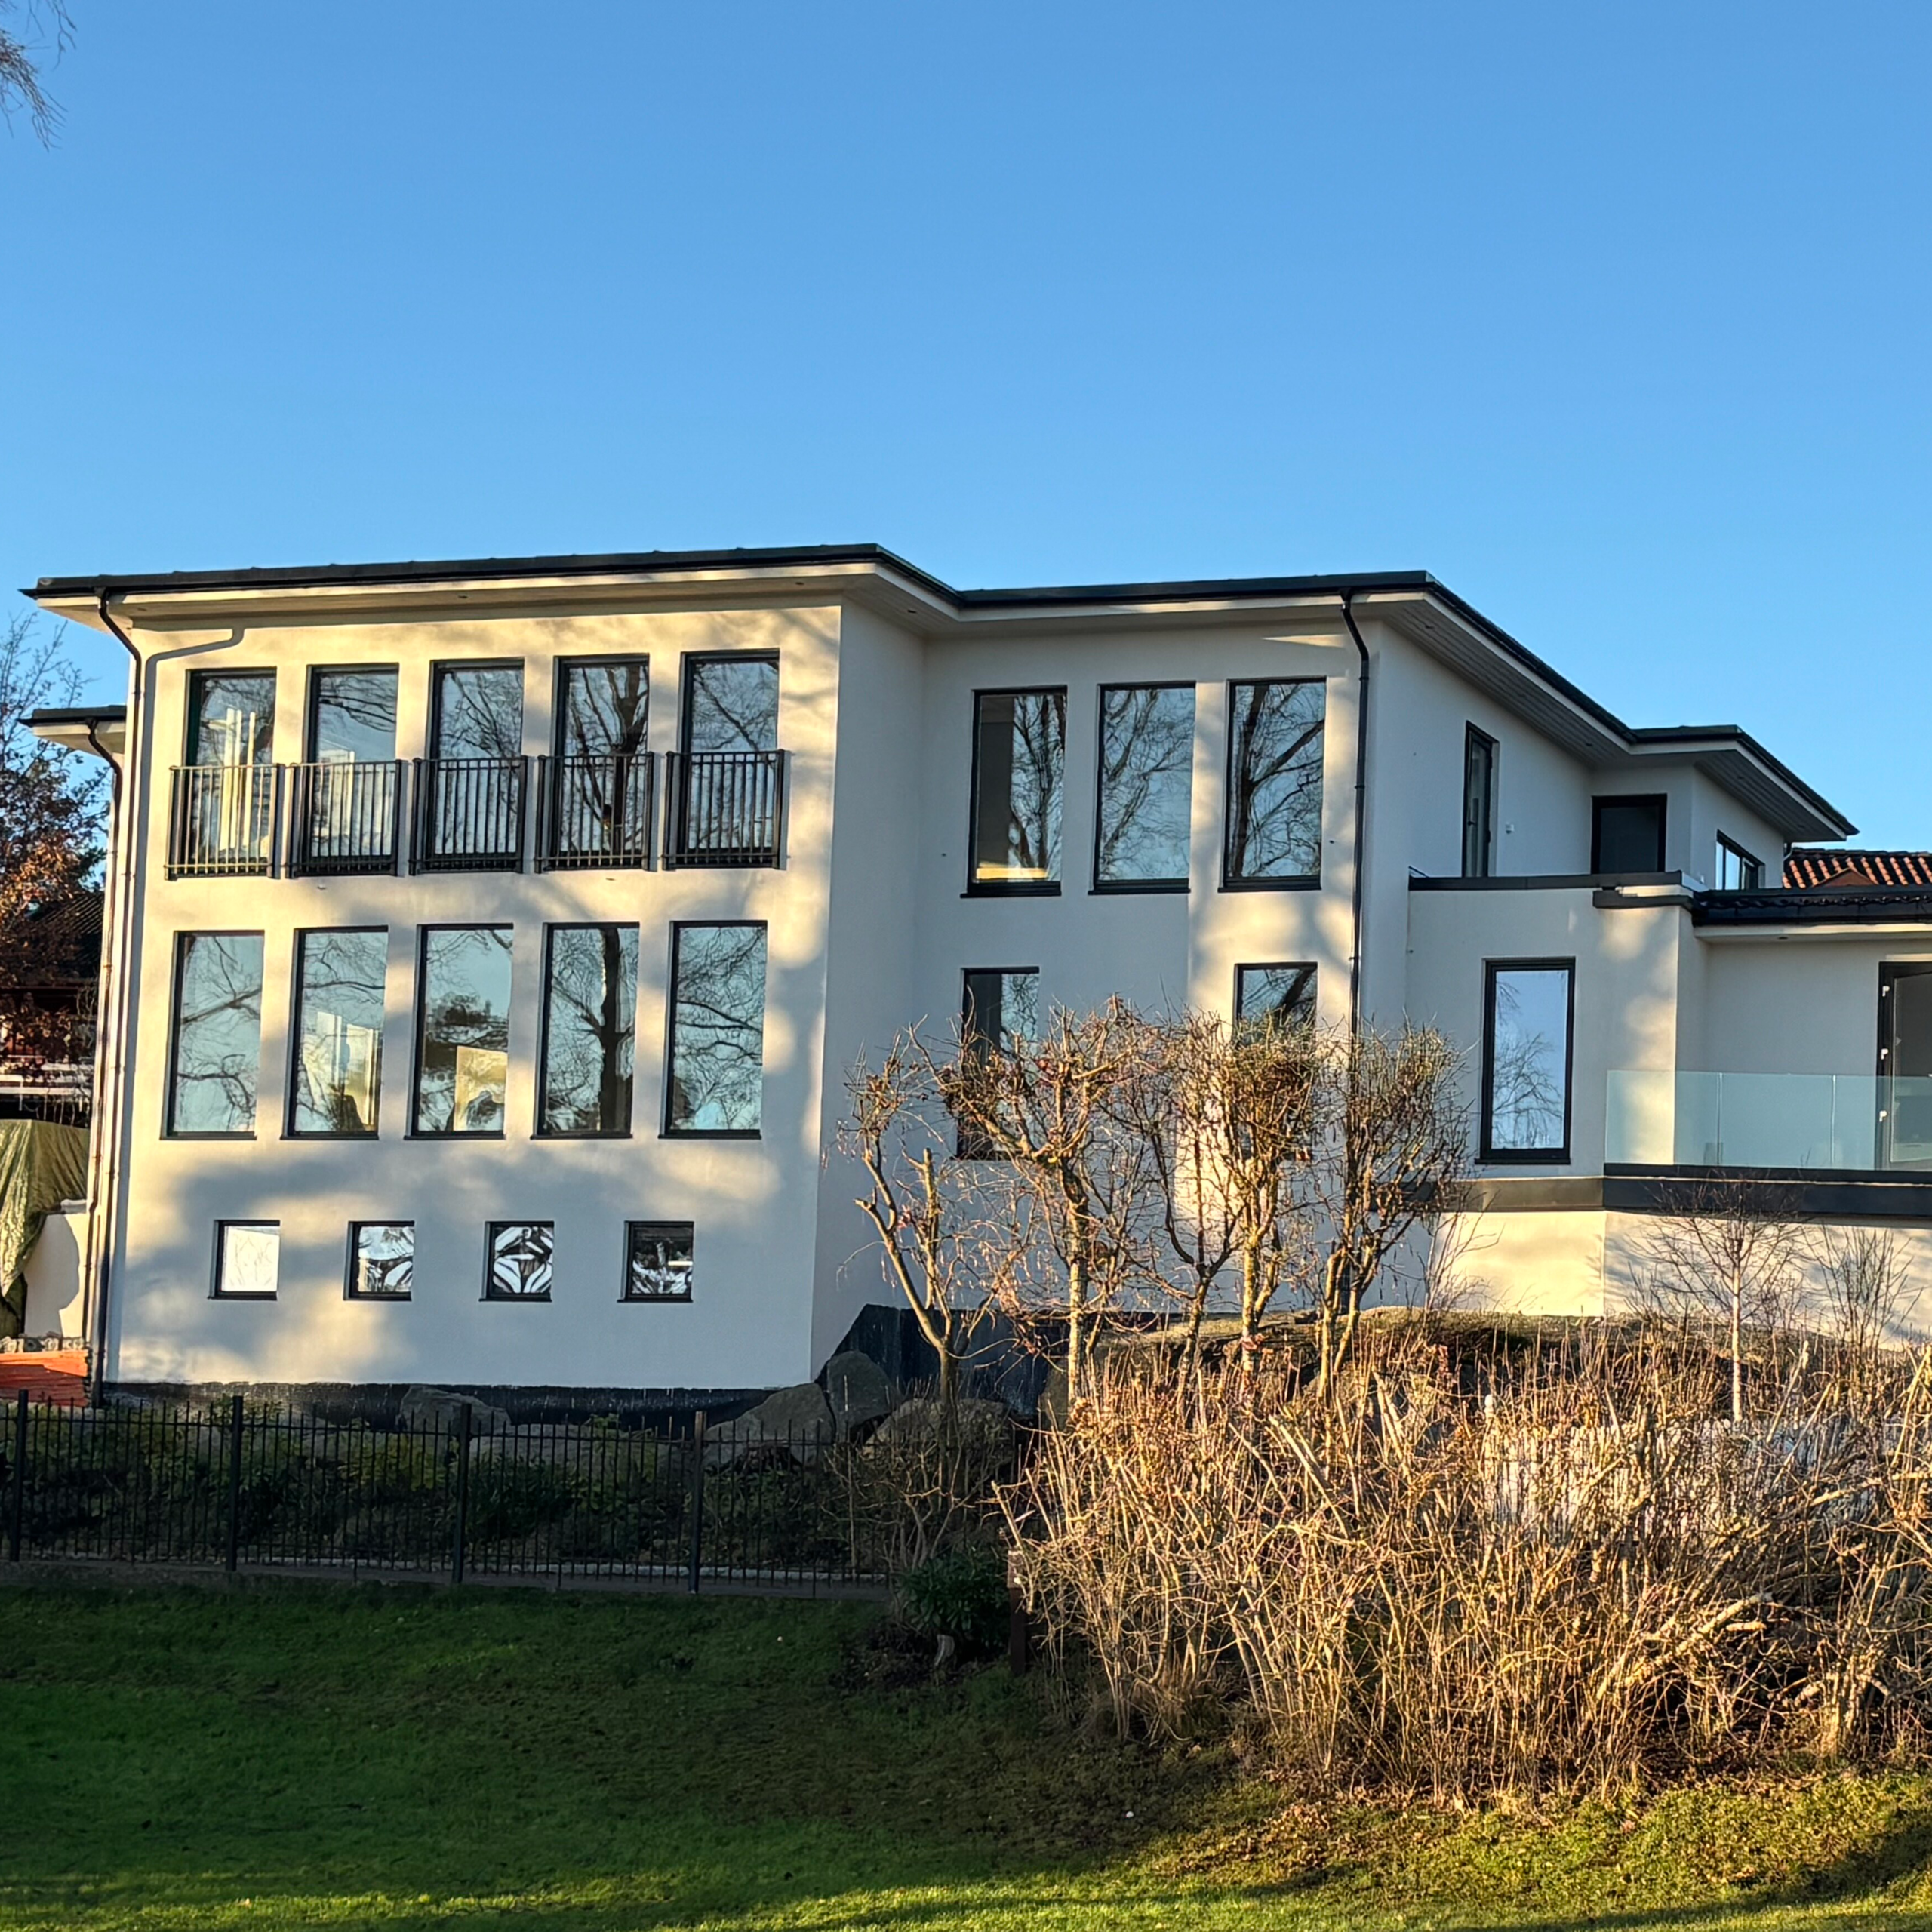
Match it with the other railings in the house
What makes a facade stand out the most is rarely a single detail, but rather how the details come together.
- Do you have an aluminum railing?
- Reuse the same profile and color on the French balcony. A black railing on the patio and the same black aluminum on the balcony door give the facade a more cohesive look.
- Do you have a glass railing?
- Let the glass continue all the way to the front of the balcony door. That way, the same material and transparency will carry over from, for example, the staircase or patio up onto the facade.
Decide on the design language once and for all. It's both easier and cheaper than replacing one detail at a time over the next few years.
Here's how to do it—step by step
Start with the facade and door dimensions. Choosing materials, colors, and finishes becomes much easier once the technical requirements have already been determined.
-
Find out what the facade is made of
Check the structure of the facade and locate the load-bearing frame. The fasteners must reach the load-bearing structure.
-
Measure the width of the door in the opening
Measure the opening itself, not the outside of the frame. That is the measurement you should use to determine the width of the railing.
-
Check the legal issue
Check with the building code board to see if the facade modification requires a permit before you order the railing.
-
Choose materials based on the house
Take the building's age and architectural style into account—for example, understated glass, sleek aluminum, or a more classic retro design.
-
Match the color and profile
If there are already railings on the patio, stairs, or balcony, the facade will look more cohesive if the same material, profile, or color is used throughout.
-
Check the opening dimensions
If children under the age of six are allowed to be in the home without constant supervision, the spacing and design of the railing must meet child safety requirements.
-
Order with an overlap on both sides
The rail is custom-fitted to the door and should normally extend five to ten centimeters beyond the opening on each side.
Are you planning to install a French balcony?
Tell us the door width and what the facade is made of, and customer service will help you find the right model and mounting hardware.
Custom-made and manufactured in Ängelholm.Frequently Asked Questions About French Balconies
Here are brief answers to the most common questions about measurements, building permits, glass, mounting, and design options.
What is a French balcony?
A floor-to-ceiling door with a fall protection device mounted on the facade in front of it, without a protruding panel.
Is a building permit required?
This is often the case because the appearance of the facade changes. Check with the building authority before placing an order, especially in areas subject to detailed zoning plans.
How tall should it be?
The regulations do not specify a minimum height. Industry practice is 110 centimeters measured from the floor inside the door.
What measurements do you need?
The width of the door in the opening. The rail is manufactured with an overlap on both sides so that the entire opening is covered.
What kind of glass is used?
Laminated. The interlayer holds the pane together if the glass breaks, which is crucial when the railing is the only fall protection.
Would it work in an old house?
Yes. Retro aluminum gives it that classic look without the problems associated with rust.
Can I install it myself?
The work is simple, but the fasteners must reach the load-bearing structure. If you don't know what the facade is made of, someone who does should make that assessment.