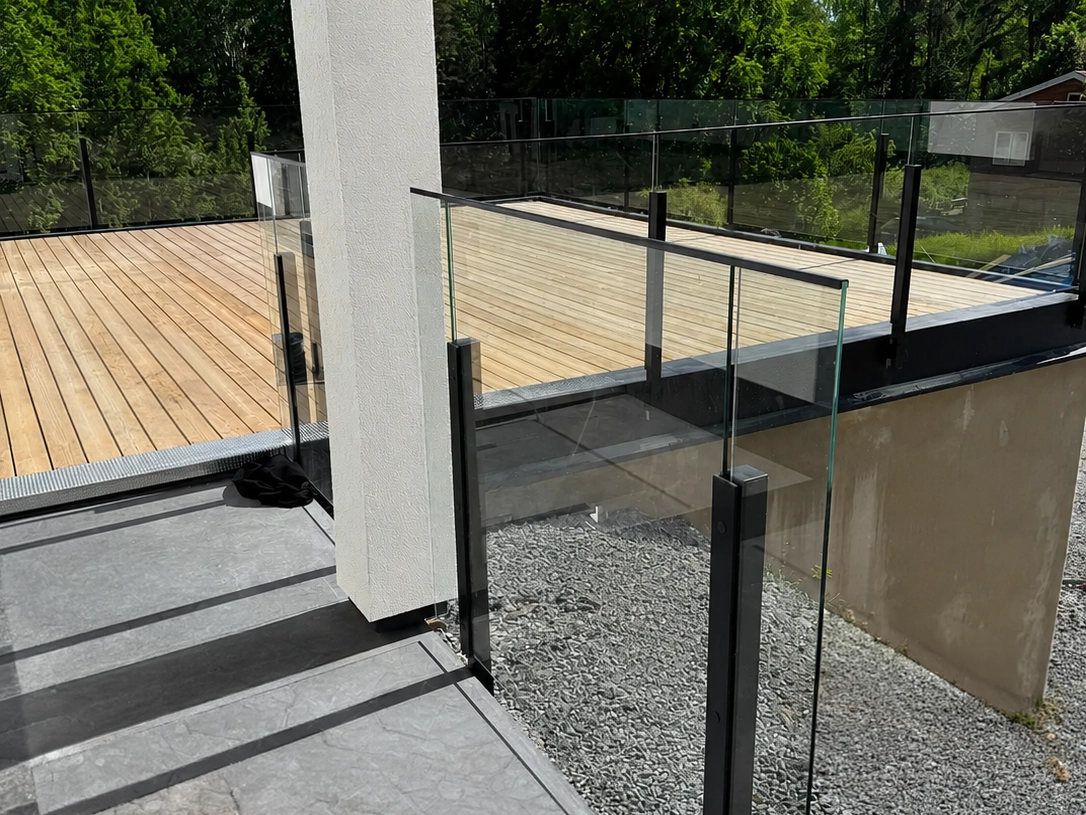
A post-free glass railing is the only railing that doesn't obstruct the view. No posts, no crossbars to block the sky—just a line of glass between you and the view.
The price you pay for this is technical precision. Without posts, the entire load is borne by the bottom profile and the subfloor, which means that the preparation determines whether the railing can be installed at all.
In this article, we’ll go over how the design works, what types of subfloors are suitable, and what you need to decide before installing the deck.

What is a post-free glass railing?
The glass panels are mounted directly into a load-bearing bottom profile, without vertical posts between the sections.
The profile is typically made of aluminum, either visible as a trim piece close to the ground or recessed into the decking for a completely clean look. Some systems feature a narrow handrail made of aluminum or stainless steel, while others come without one at all.
| Property | Railing with posts | Postless railing |
|---|---|---|
| Load Capacity | Distributed among the poles | Everything goes into the bottom profile |
| Documentation Requirements | Moderate | Tall; must be load-bearing |
| Glass Thickness | 10 to 12 mm (standard) | From about 17 mm |
| Retroactive Adjustment | Possible at the posts | Very limited |
| Sieve | Interrupted by each pole | Unbroken |
When is a railing without posts a good choice?
Ideally, three things should come together: a view worth preserving, a foundation that can support the structure, and a willingness to invest time in planning.
- Balcony with a view
- A lakeside lot, the edge of a forest, or a garden you want to make appear larger.
- Roof Terrace
- Where the railing isn't meant to dominate, and the sky is the main focus.
- Balcony
- Especially in apartments where natural light is already limited.
- Pool Area
- Where the view of the water itself is a safety issue.
- Indoor Staircase and attic
- Where glass becomes an architectural element rather than a form of protection.
The foundation is everything
For a post-free glass railing, the substrate is crucial. The bottom profile must be secured to a load-bearing structure, since decking or other surface materials cannot support the load—no matter how stable it feels to walk on. The fastening must also be placed a short distance in from the outer edge.
Therefore, you should generally expect the railing to be positioned five to ten centimeters in from the edge of the deck or concrete, rather than right at the edge.
| Background Information | Works | Comment |
|---|---|---|
| Concrete or slab-on-grade | Yes | Most reliable, handles any altitude |
| Steel beam or heavy-duty stud | Yes | Requires planning from the start |
| Wooden studs of approved dimensions | Yes | Common on detached-house balconies |
| Load-bearing part of the facade | Yes | For side mounting on a balcony |
| Decking only | No | Don't carry the load |
Is it just as safe as a railing with posts?
Yes, provided the railing is properly sized and installed. Building codes are based on the intended function of the guardrail, not on whether the structure has posts.
- Railing height
- The railing must be of a height that minimizes the risk of injury, taking into account the use of the area and the height of the fall. The regulations do not specify a general minimum height; rather, the height must be assessed for the specific location.
- Glass and Mounting
- Where there is a risk that someone might fall through the glass, the glass surface and fastenings must be able to withstand dynamic impact or be supplemented with a permanent protective barrier. Laminated safety glass remains intact if the glass breaks and is therefore used to prevent falls through the glass surface.
For a post-free railing, the overall design is particularly important. The glass, bottom profile, fasteners, and mounting surface must be sized to work together. A complete and tested system reduces the need for improvisation during installation.
Before Placing an Order
Check the surface
Make sure the substrate is load-bearing along the entire length where the bottom profile is to be installed.
Measure the area carefully
Be especially careful around level differences, corners, and slanted edges.
Allow for a margin at the edge
Allow for the space from the outer edge required for the mounting of the bottom profile.
Measure the drop height
The drop height affects the railing's design, height, and the required glass thickness.
Select glass surface
Choose clear, frosted, or tinted glass depending on how much visibility you want to block and how unobstructed the view should be.
Check Whether a Building Permit Is Required
Check with the municipality to see if a building permit is required for high balconies or within a zoned area.
Not sure if your balcony can support a post-free railing?
It depends on the subfloor and the drop height. Customer service can help you check the design before you place your order—preferably before the decking is installed.
Maintenance
Maintenance is minimal. All you need to do is clean the glass as needed and keep the bottom rail clear so that water can drain away.
The Glass
Clean the glass panes from time to time when dirt, pollen, or water spots become visible.
The Bottom Profile
Keep the profile free of leaves and gravel so that water can drain away without pooling around the mounting.
No surface treatment is needed. Neither glass nor powder-coated aluminum needs to be oiled, painted, or treated in any other way.
Frequently Asked Questions About Postless Glass Railings
What is a post-free glass railing?
A railing in which the glass panels are mounted directly onto a load-bearing bottom profile, without vertical posts between the sections. The entire load is supported by the profile and the substrate.
What documentation is required?
A load-bearing element: concrete, a steel beam, heavy-duty wooden studs, or the load-bearing part of the facade. Decking alone is not sufficient.
Can I install a post-free railing on an existing deck?
Often, but only if there is a load-bearing structure beneath the deck or if it can be reinforced. This should be checked before you place your order.
Is a post-free railing just as safe as a railing with posts?
Yes, provided it is installed correctly. Building codes impose the same requirements regarding height and load regardless of the type of railing.
How thick does the glass need to be?
Starting at about 17 millimeters, depending on the railing height and drop height. It is significantly sturdier than in post-mounted railings.
Can the railing be installed at the very edge of the balcony?
No. The bottom profile usually requires a five- to ten-centimeter margin from the edge.
Is a building permit required?
Usually not, but it may be required for high balconies or in a zoned urban environment. Check with your local municipality.