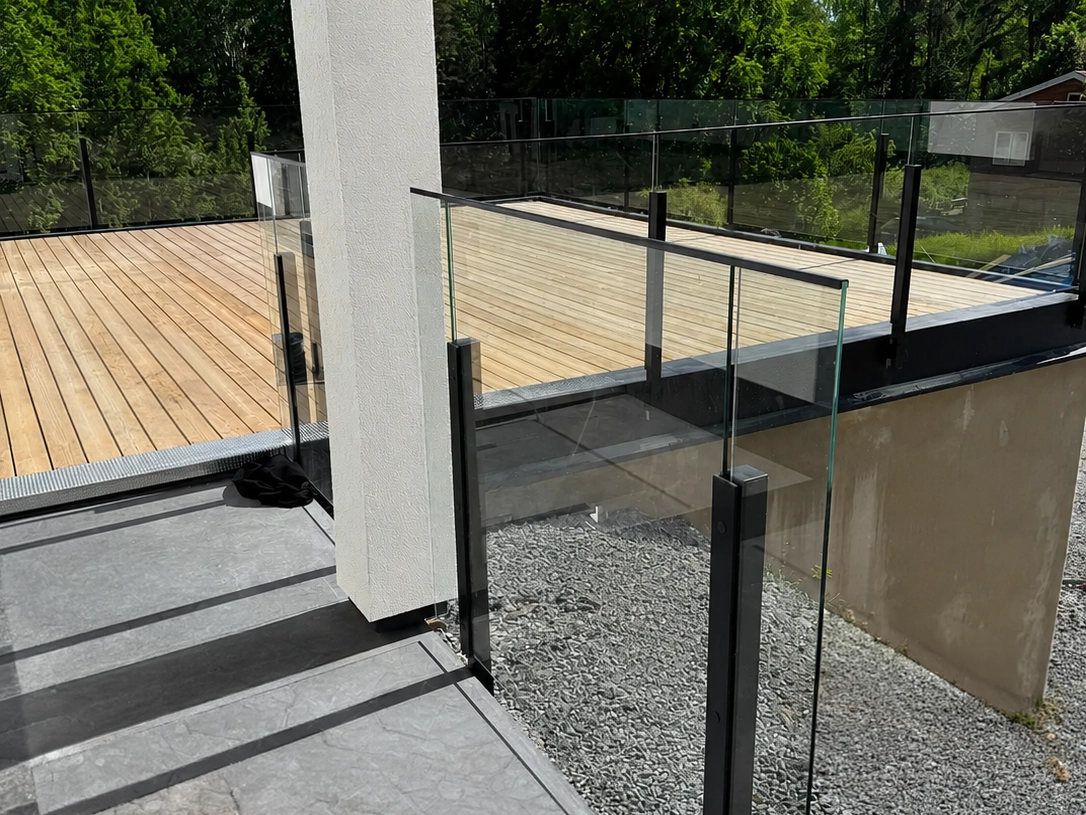
A retaining wall is not a wall. It holds back soil, and soil exerts constant pressure.
That difference determines where the railing should be installed. A mounting method that works on a house foundation or other solid structure may therefore not be the right solution for a retaining wall.
To ensure that the railing remains stable, you first need to understand how the wall is constructed, whether it moves, and which part of the structure is actually load-bearing.

Unlike a wall, the wall works
A retaining wall is constantly subjected to forces from the ground behind it—and this also affects a railing that is attached to the wall.
- Earth Pressure
- The soil behind the wall exerts continuous pressure on the structure, and the load varies throughout the year.
- Water and Frost
- Water behind the wall and repeated freezing can increase the pressure and cause the wall to slowly shift.
- Movement Over Time
- A shift of a couple of centimeters may be small for the wall itself, but significant for a railing and its mountings.
Where the railing should actually be installed
There are three common placements. The third is often overlooked, even though in many cases it is the simplest solution.
| Location | Works when | Disadvantage |
|---|---|---|
| On top of the wall | The wall is cast, and the crown is a documented load-bearing part of the structure. | The load is concentrated high up in the wall, where the structure is often at its most vulnerable. |
| Outside the wall | The front of the wall is solid, stable, and flat enough to allow for secure side mounting. | Requires the right anchor, sufficient edge clearance, and a surface that is truly load-bearing. |
| Often the easiest Behind the wall | There is ground, footings, a curb beam, or a load-bearing deck behind the wall where the posts can be anchored. | The railing is set back a bit from the edge of the wall and can create a ledge. |
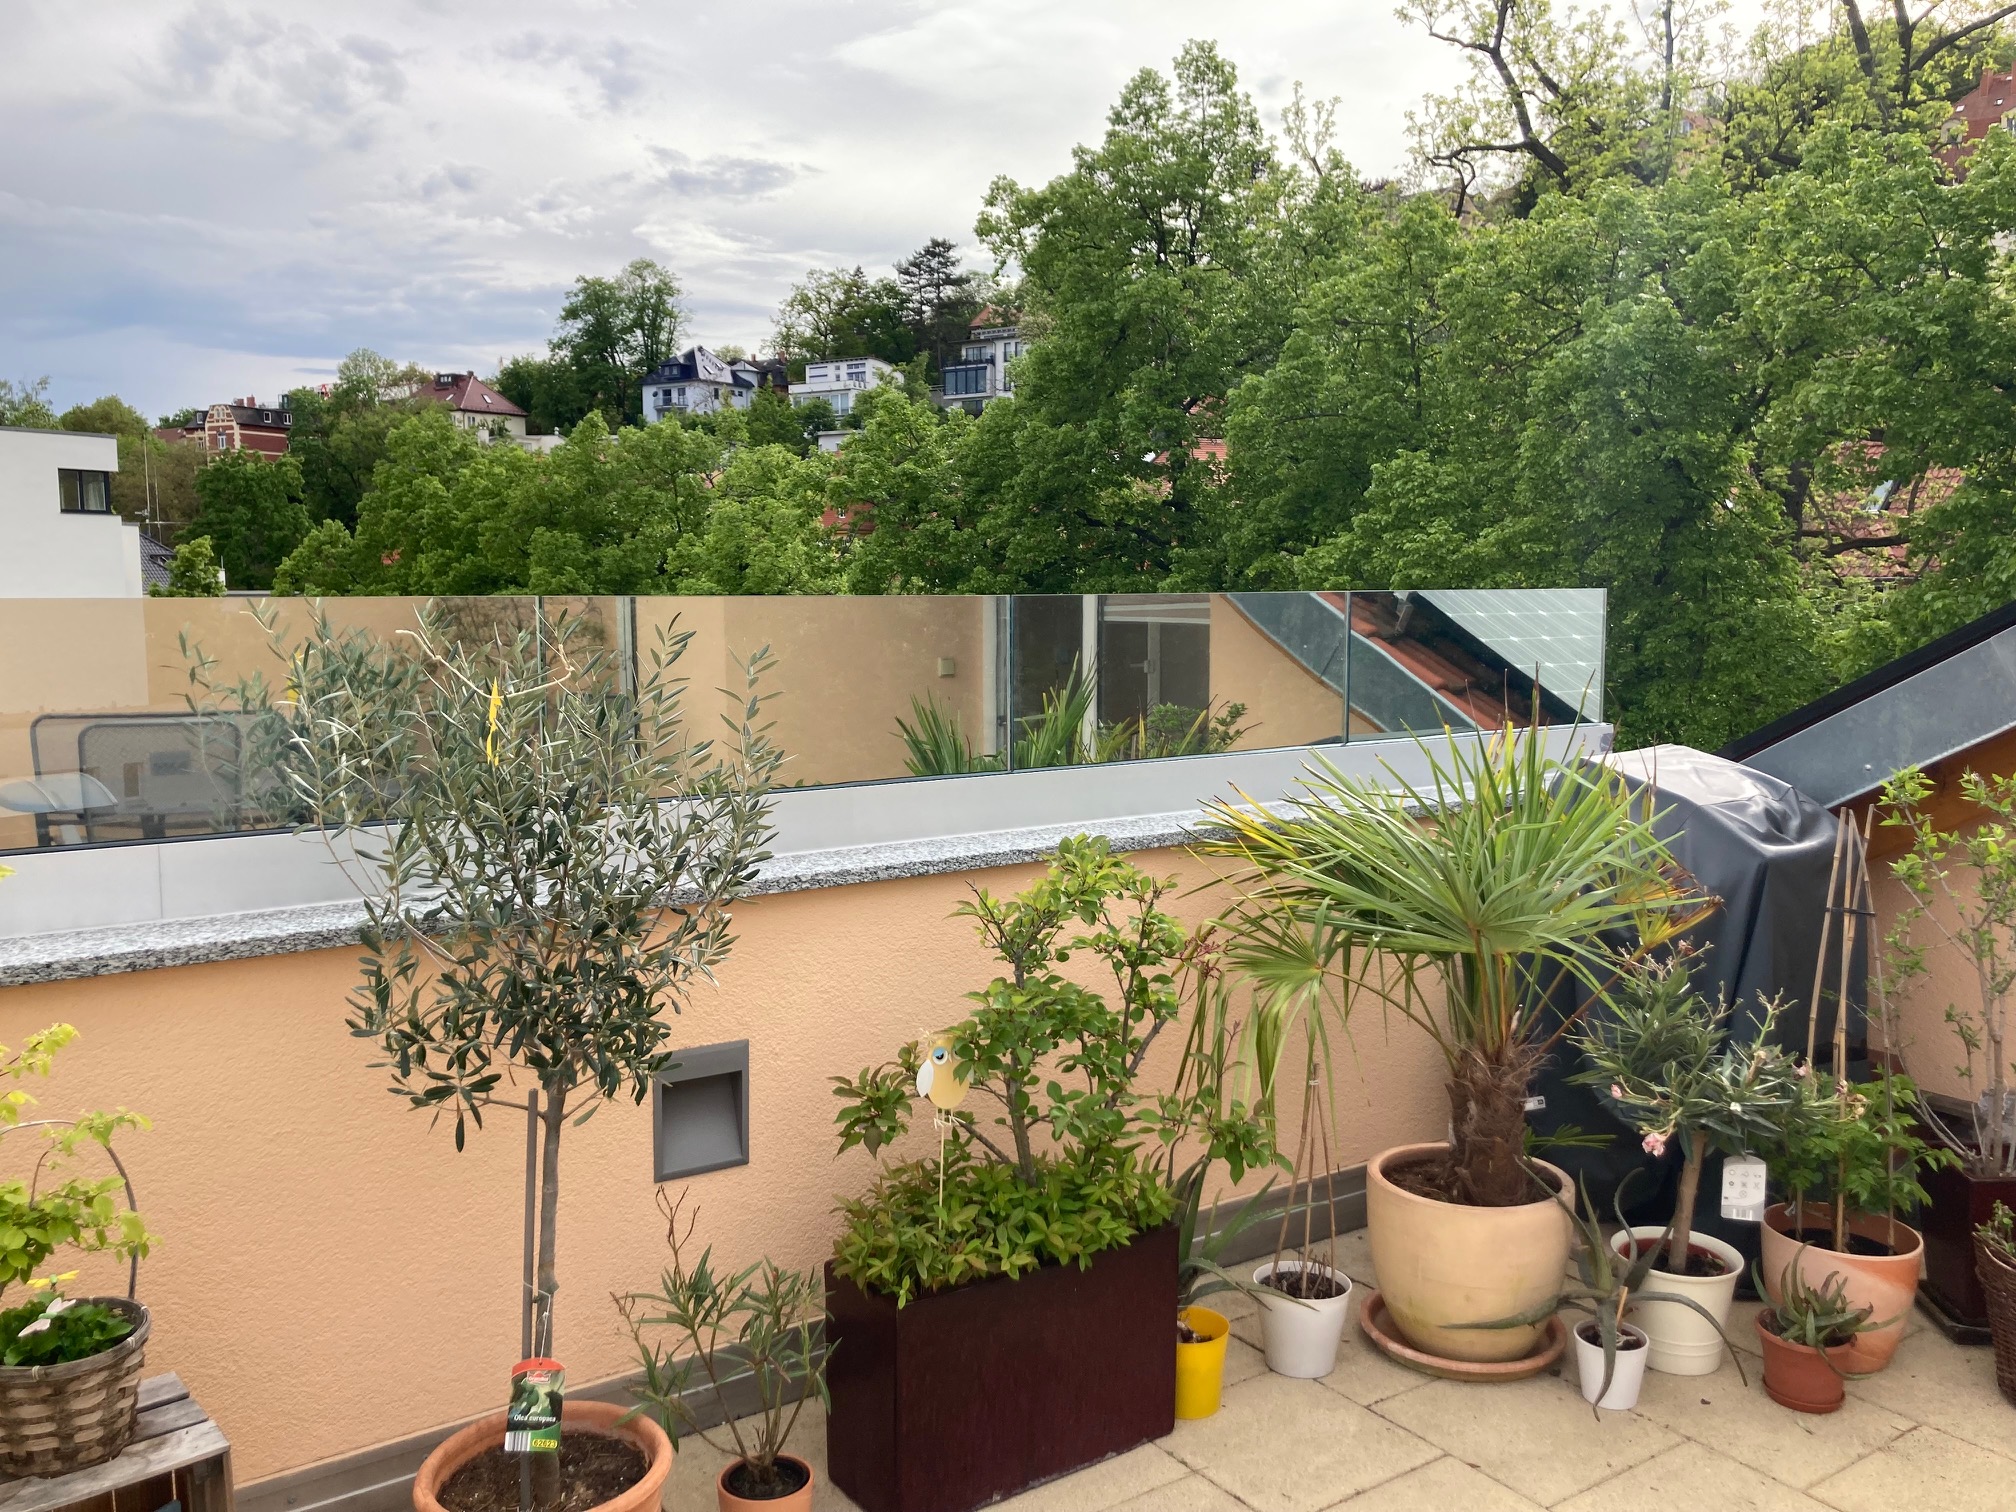
A low railing on top of the one you already have
Sometimes you don't need a completely new railing. A low, custom-sized section can complement an existing wall or fence.
- Adjust the height
- The rail can be adjusted to the nearest millimeter so you can add exactly the height you need.
- Tight at the bottom, open at the top
- Glass installed above a solid wall or fence provides more privacy without blocking out light or the view.
- Check the ledge
- If the railing is positioned a short distance from the edge, a ledge is formed. If it is wide enough to stand on, its placement must be assessed based on the risk of falling.
What the Rules Say
For a retaining wall, the risk at the specific site is the determining factor—not a single, general height limit.
- When is protection needed?
- Where there is a particular risk of injury resulting from a fall, fall protection must be provided.
- No fixed height limit
- The regulations no longer specify a general height difference that automatically triggers requirements or a general minimum height for the railing.
- The risk is assessed on site
- The intended use of the surface, the drop height, and the circumstances surrounding the wall must all be taken into account when designing the safety barrier.
Which railing works best?
On a retaining wall, the type of railing must be suitable for the location, the mounting, and how the garden is used.
Vertical slats
A Solid FoundationGardens where children play and areas where you want an open railing without significant wind loads.
The proper spacing between the slats must be ensured in areas where small children are present.
Glass railing
View + Wind ShelterOutdoor spaces where you want to preserve the view while still getting effective protection from the wind.
Glass absorbs the full force of the wind and therefore places greater demands on the posts, the foundation, and the mounting system.
Wire Railing
Airy lookLocations where a discreet railing and as little visual obstruction as possible are a priority.
Horizontal cables provide a foothold and are therefore not suitable for the climbing-restricted area where small children are present.
Wood and aluminum
A softer, garden-like feelFor those who want to combine the warmth of wood with posts that require less maintenance.
The wooden crossbar still needs to be maintained, even though the aluminum posts require little maintenance.
Leaning wall and multiple levels
If the retaining wall follows a slope or is built in stages, there are two common ways to ensure that the railing follows the contour.
Follow the slope of the wall
- Expressions
- Creates a calm, unbroken line through the garden.
- Assembly
- Requires more precise measurement and adjustment based on the actual angle.
Stair railing in sections
- Expressions
- Follows the wall's various levels with distinct horizontal sections.
- Assembly
- It is usually easier to measure, install, and customize—and can therefore be less expensive.
Here's how to do it—step by step
Start with the wall and the substrate before deciding on the railing, its placement, and how it will be mounted.
-
Assess the wall first
Check to see if the wall is already leaning, has cracks, or shows signs of movement. If the wall is unstable, it must be repaired before the railing is installed.
-
Check the top of the wall
Determine whether the top stone or slab is a load-bearing part of the structure. If it is merely laid or glued in place, the railing should not be anchored there.
-
Check to see if the railing can be placed behind the wall
If there is soil, footings, a coping beam, or a load-bearing deck behind the retaining wall, the posts can often be anchored there instead. In that case, the wall is not subjected to the weight of the railing.
-
Assess the risk of falling
Measure the difference in height and note what is below the wall. Grass, rocks, stairs, and hard ground all pose different risks, even at the same drop height.
-
Determine whether young children are present there
A play area or other location where children under the age of six may be present without constant supervision affects how the openings and the bottom section of the railing should be designed.
-
Choose the mounting method based on the surface
Concrete, natural stone, masonry blocks, and other materials require different types of fasteners. If the load-bearing capacity is uncertain, chemical anchoring may be an option, but the solution must always be designed based on the actual structure.
-
Test the fit before assembling the rest
If the wall is old or the substrate is difficult to assess, you should test a single mounting point first. That way, you’ll discover any problems before all the holes are drilled and the posts are installed.
Not sure if your wall can support a railing?
Send us a photo of the wall and the wall coping, and our customer service team will review the conditions and help you with placement and mounting.
Frequently Asked Questions About Railings on Retaining Walls
Here are the most common questions about requirements, placement, child safety, and mounting on a retaining wall.
Is a railing required on a retaining wall?
Protection is required wherever there is a particular risk of personal injury due to a fall. A general height limit is no longer specified; instead, the assessment is based on factors such as how the location is used and the height of the fall.
Can I attach the railing to the top of the wall?
Rarely without first inspecting the structure. The wall cap is often a finishing stone or slab that is masonry-set or glued into place and is not intended to support a railing.
Where is the best place to attach the railing?
Mounting the railing behind the wall—in the ground, a plinth, a curb, or a load-bearing slab—is often the simplest solution if the conditions allow. That way, the wall itself is not subjected to the weight of the railing.
Which railing is best suited for a retaining wall?
Vertical slats provide a secure foundation; glass is ideal where views and wind protection are important; and wire railings work best where small children are not present in the climb-proof zone.
What are the rules if children are playing in the yard?
In areas where children under the age of six may be present without constant supervision, vertical openings may not exceed 100 millimeters, and the bottom 80 centimeters of the railing must be designed to prevent climbing.
How do I build a multi-level wall?
The railing can either follow the slope of the wall in a continuous line or be arranged in separate sections. In a stepped design, each section must be structurally stable on its own.
Does drainage have any effect on the railing?
Yes, indirectly, but significantly. A retaining wall with inadequate drainage can be subjected to increased water pressure and begin to lean over time. If the wall is already unstable, it should be repaired before the railing is installed.