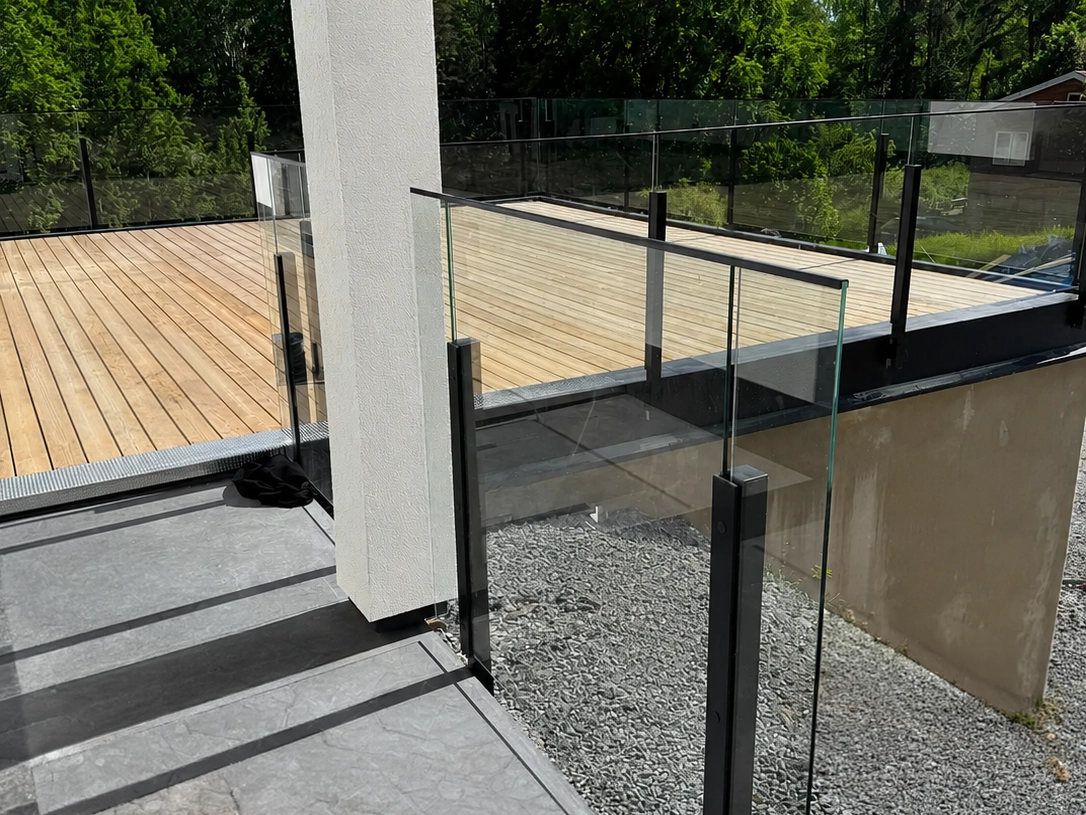
Horizontal slats and glass accomplish the same task in two completely different ways. The slats provide texture, pattern, and a defined space. The glass provides a sense of space, visibility, and light.
Both meet the requirements for a railing if installed correctly. The difference lies in what you get as a bonus—and what you have to put up with.
In this article, we compare them point by point, focusing on the factors that usually make the difference: the kids, the wind, and maintenance.
What distinguishes them in practice?
The design is only part of the decision. The railing’s infill also affects the view, wind, visibility, maintenance, and how easy it is to meet safety requirements for areas where young children are present.
| Property | Horizontal bars | Glass railing |
|---|---|---|
| Expressions | Organic and textured | Modern and transparent |
| View | Partially obscured | Free with clear glass |
| Windshields | Partially—air passes between the slats | Very good—glass surface without openings |
| Privacy screens | Good for close rib spacing | Covered with frosted glass |
| Climbing Structure for Children | Yes | No |
| Meets child safety requirements without a separate lower zone | No, not with horizontal slats | Yes, when done correctly |
| Maintenance – Wood | Oil or laser treatment on a regular basis | – |
| Maintenance – Aluminum and Glass | Wash off the aluminum slats | Glass and moldings are cleaned as needed |
| Approximate lifespan | Lives 10–15 years, depending on care | Glass and aluminum often last 25 years or more |
The factor that usually makes the difference is climbability. This cannot be compensated for with durable materials or careful installation. The structure must be designed to prevent climbing.
Horizontal bars – the strength and weakness of the same characteristic
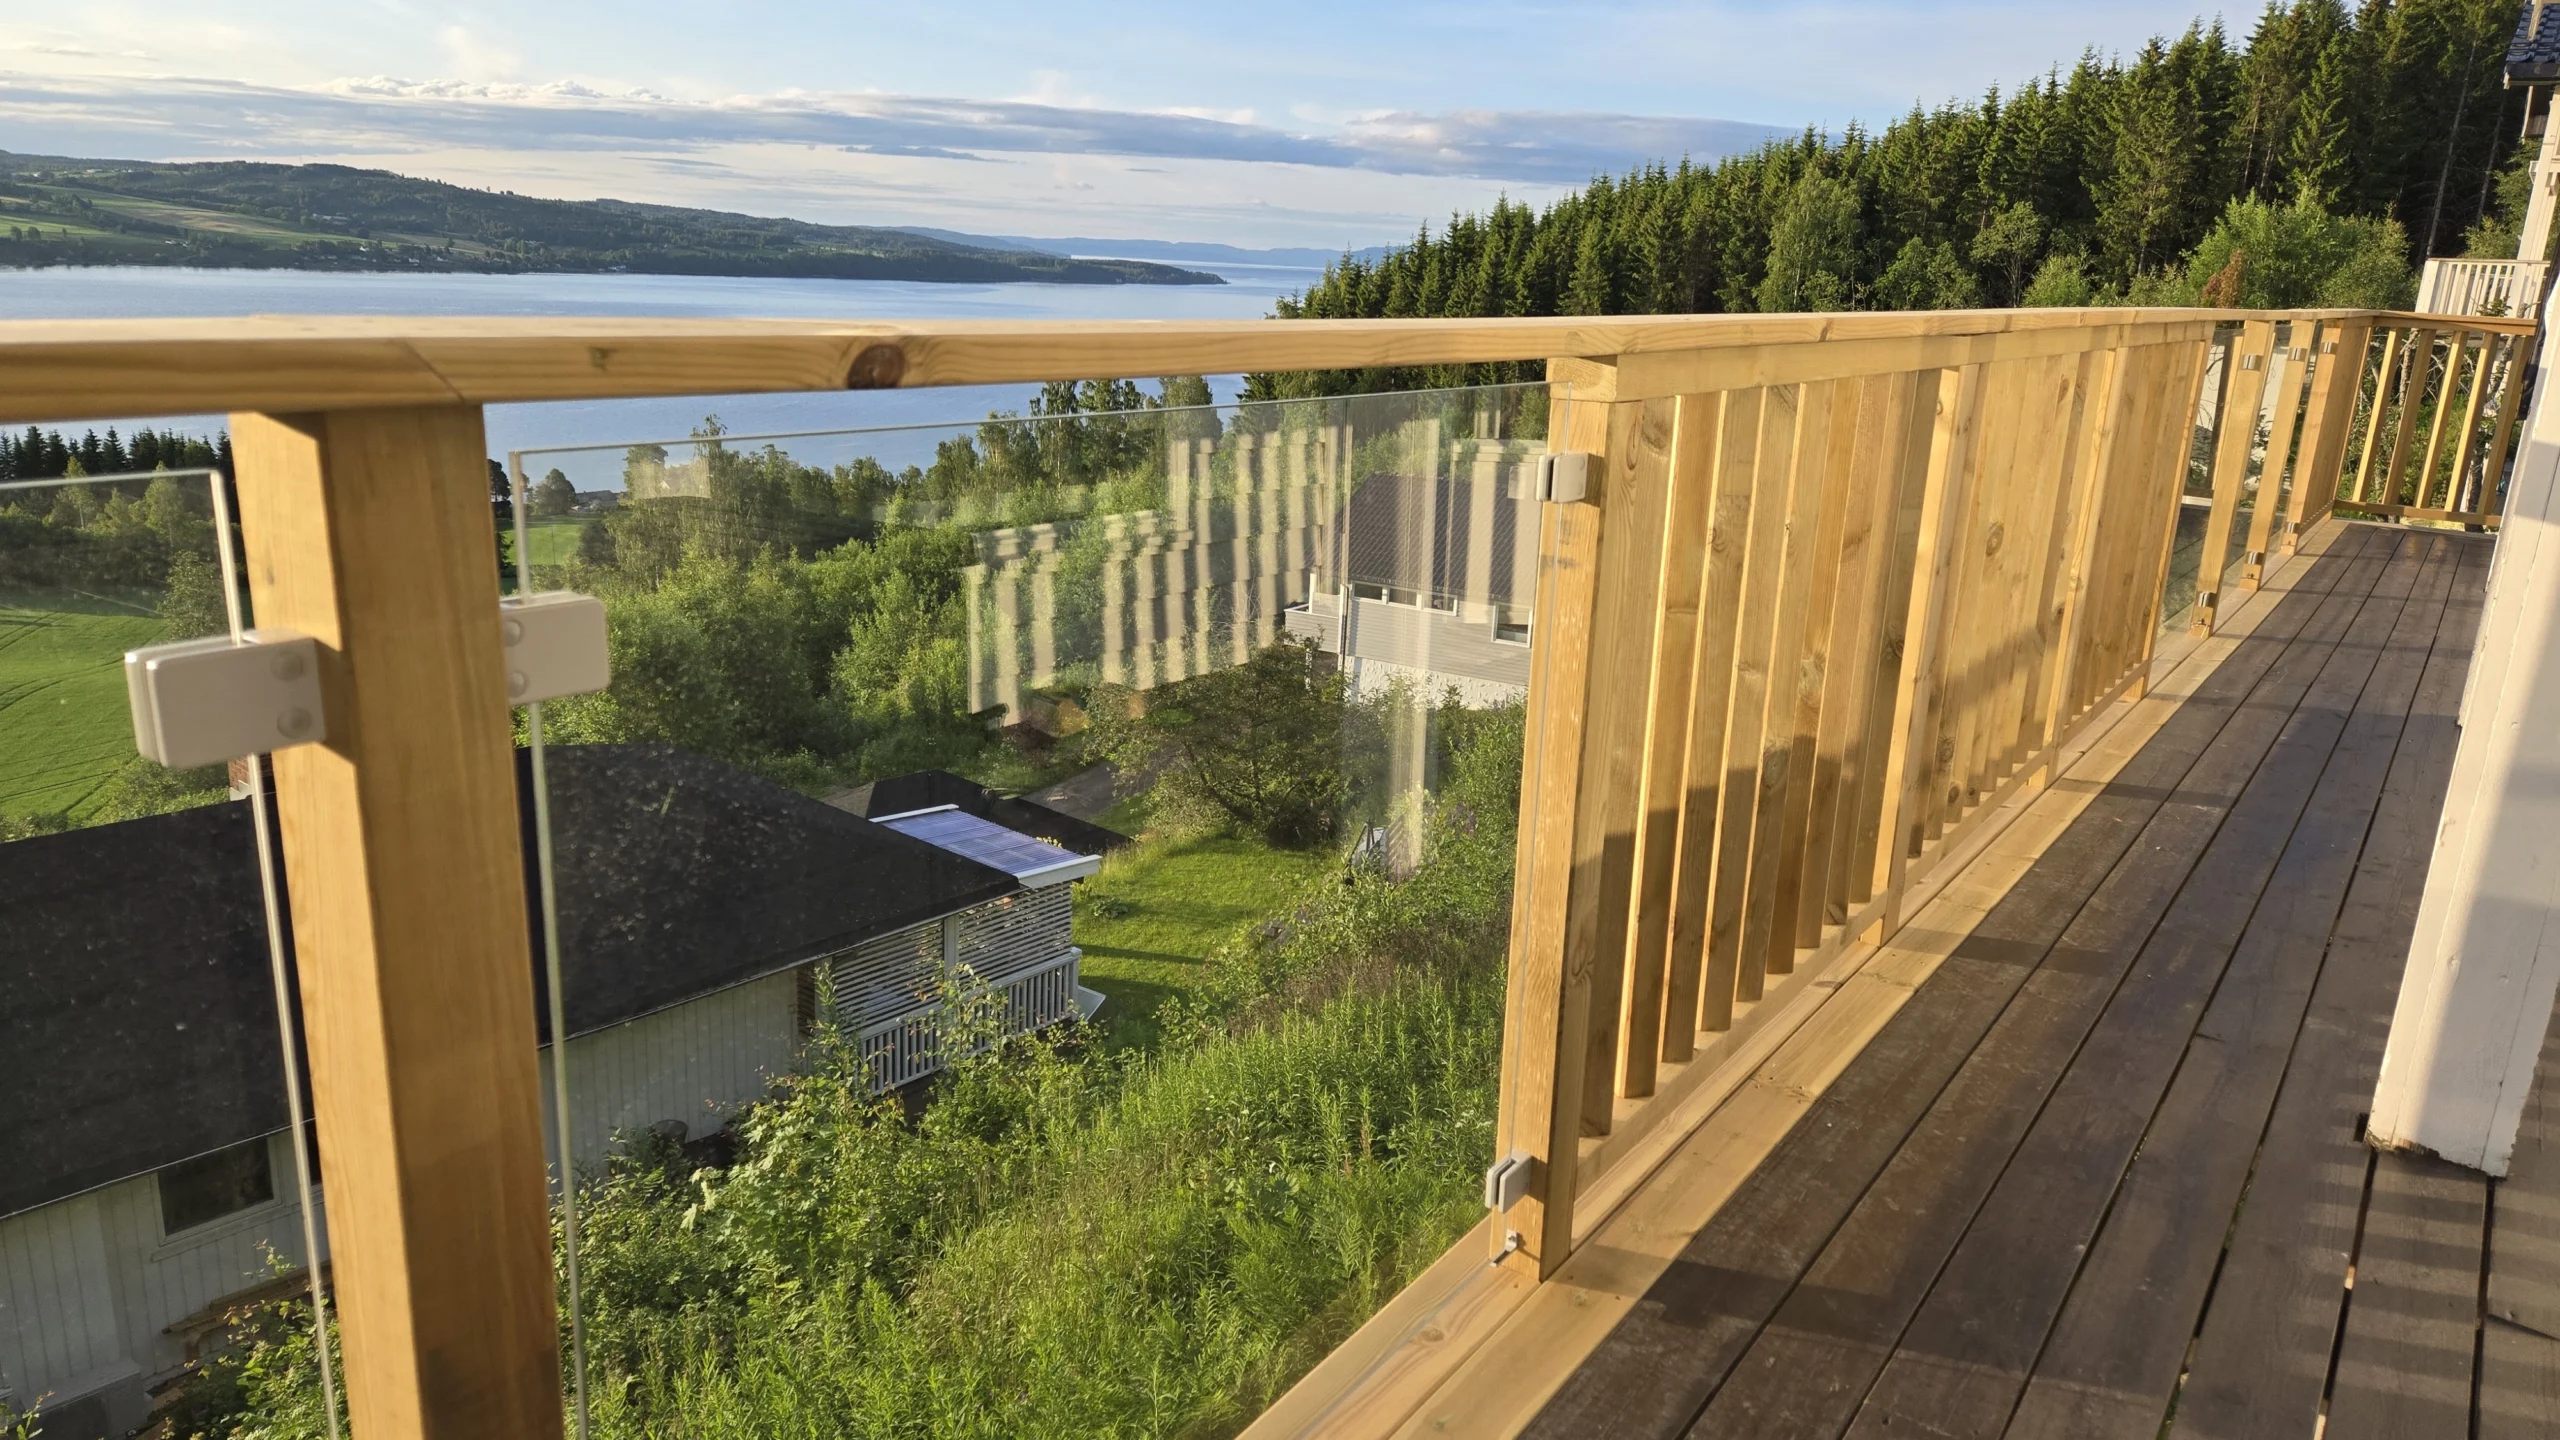
Horizontal slats create a horizontal, serene look and help block the wind while still allowing air to pass through. They pair naturally with a wooden deck and are often less expensive to build out of wood than a comparable glass solution.
Lines create rhythm and space
The slats add texture to the railing and make the edge of the balcony more distinct. The spacing between them can be adjusted to balance transparency, wind, and privacy.
The lines can become climbing holds
The same horizontal rungs serve as a ladder. A child who can reach the bottom rungs can quickly climb higher up the railing.
Break the staircase effect in the lower zone
The lower part of the railing should consist of a solid panel or vertical slats. The horizontal slats should begin just above the fall-protection zone.
This way, you can maintain the horizontal look without having to create steps all the way up from the floor.
Wooden slats
Wood needs to be oiled or stained on a regular basis. About every two years is a typical schedule, but the interval depends on the type of wood, the finish, and weather conditions. Also, check the screws and slats every spring.
Aluminum slats
Powder-coated aluminum requires significantly less routine maintenance and typically retains its shape and color for a long time. The look becomes more minimalist, and the organic feel of wood is lost.
Would you like to see more ways to use slats to create spaces and privacy? Read our guide on slatted fences in the garden .
Glass railing – a combination of clear views and wind protection
Of the two options, glass is the one that blocks the wind without blocking the view. On a windy balcony, that’s often the deciding factor.
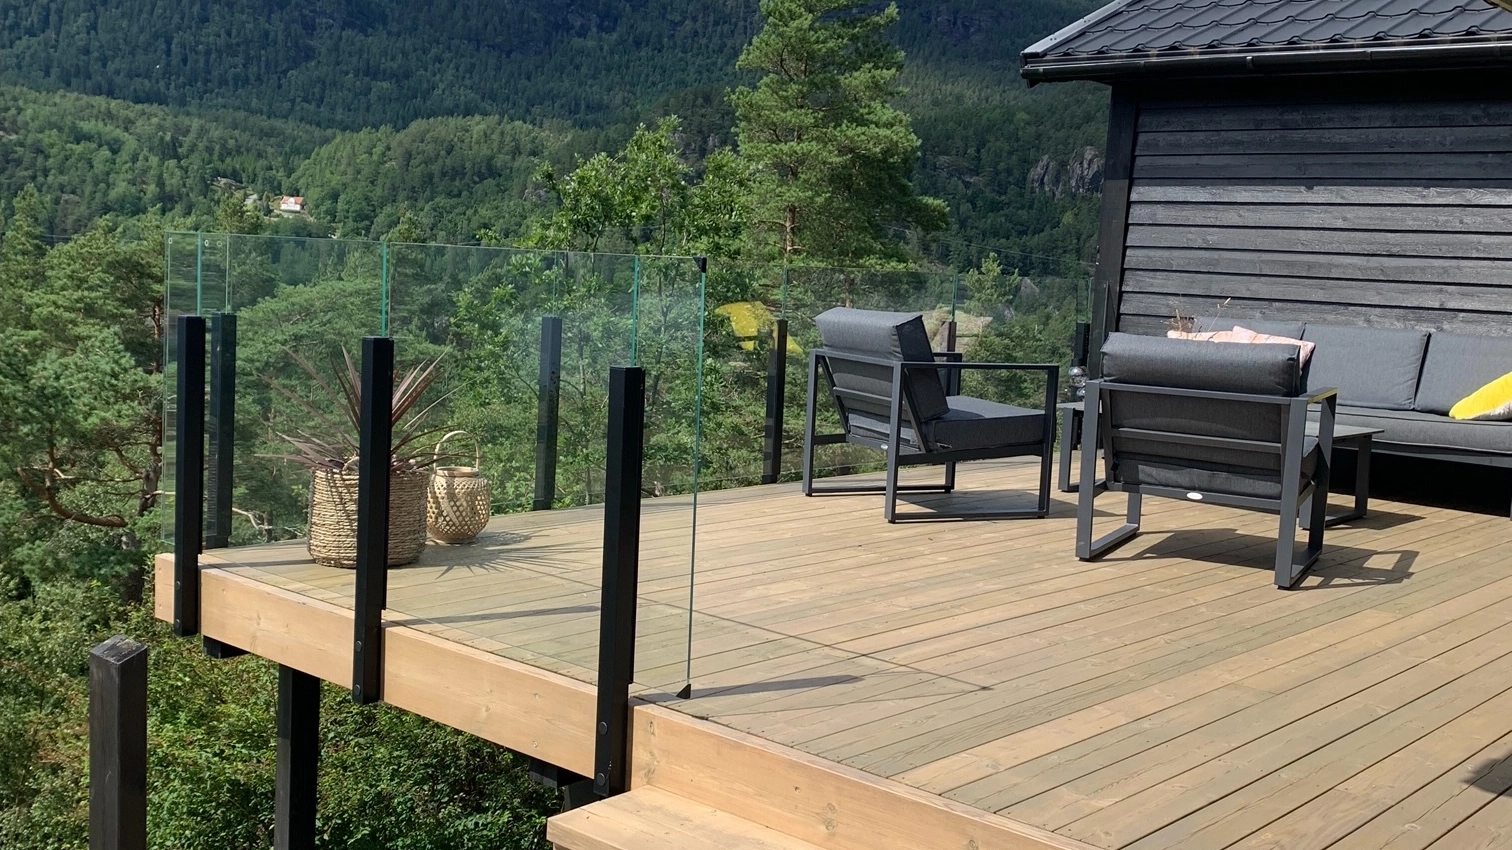
Unobstructed view even when the wind is blocked
A continuous glass panel lacks the gaps that allow air to pass through between the slats. This makes the patio feel more sheltered without making the space appear smaller.
The glass also lacks horizontal rungs and openings in the panel itself. However, the entire railing must still have the correct height, glass type, mounting, and clear dimensions for the location where it will be installed.
What kind of glass is best for the balcony?
The surface primarily affects the view, visibility, and light. Read more in our guide on clear, frosted, and tinted glass .
- Clear glass
- Provides a maximum view and lets in plenty of light. Ideal for settings where the surroundings are an asset and privacy does not need to be restricted.
- Frosted glass
- Provides clear privacy protection while still allowing daylight to pass through. Ideal for balconies facing a neighbor, a street, or another high-traffic area.
- Tinted glass
- Reduces visibility from the outside and minimizes glare from strong sunlight without completely blocking the view. The result is a darker, more pronounced effect than with clear glass.
- Laminated glass
- Holds the shards together if the pane breaks, so that the glass remains in the opening. The type and thickness of the glass should be selected based on the drop height, mounting, and the railing's design.
Fingerprints, pollen, and water spots are more visible on glass than on railings. Glass therefore needs to be cleaned more often, but does not require oiling, varnishing, or repainting. See also our comparison between glass railings and wooden railings .
Wherever children are, the choice has, in practice, already been made
If you want a filling that doesn't require a specially designed lower zone, glass is the simpler solution.
The regulations do not specify a general minimum height for guardrails. The guardrail must be sufficiently high based on how the area is used and the height of the fall. In practice, heights of 90 centimeters and 110 centimeters are often used for greater fall heights.
However, in areas where children under the age of six are allowed to be without constant supervision, there are specific requirements regarding the design of the railing.
The lower section is designed to prevent climbing and dangerous openings
All three criteria must be met. A sufficient total height does not make the railing child-safe if the lower part can be climbed on.
- 0,8 m
- The lower section must be designed to prevent climbing.
- 100 mm
- Maximum permitted width for vertical openings in the guard.
- 50 mm
- Maximum clearance between the bottom edge of the balcony railing and the floor.
What does this mean for the election?
Horizontal bars
Requires adjustmentHorizontal slats serve as climbing rungs. The lower section must therefore be constructed to be solid or otherwise impassable to climbers for a height of at least 0.8 meters.
Glass
No specific lower zoneA continuous glass panel has no climbing rungs or vertical openings. The dimension beneath the glass, the total height, the type of glass, and the mounting must still be correct.
Measure from the correct level. The railing height is measured from the finished deck floor to the top of the railing. The drop height is measured from the deck level to the ground below.
You don't have to choose just one
Modular railing systems make it easy to vary the panels between sections. The same posts run the entire length of the railing, while the glass and slats can be rearranged as needed.
Glass with a view preserves the view and provides wind protection.
Fences between neighbors provide more privacy where it's needed.
When the posts, color, and crossbars are consistent throughout the railing, the combination looks well-thought-out rather than haphazardly put together.
See also our comparison of wood, aluminum, and glass railings .
How to Choose—Step by Step
Start by considering safety and the conditions of the location. After that, it will be easier to determine whether glass, slats, or a combination of both is the best fit.
- Measure the drop from the finished deck floor to the ground below.
- Determine whether children are currently using the patio or are likely to do so within a few years.
- Assess the wind. If it blows frequently and from the same direction, that suggests using glass on the exposed side.
- Sit where the dining table or lounge furniture will go and assess the view from sitting height.
- Take future cleaning and maintenance into account, not just the initial purchase price.
- Consider using glass to take in the view and slats where you want more privacy.
- Measure each side from corner to corner before placing your order. Also check whether the rail joints are inner corners or outer corners .
Having trouble choosing between slats and glass?
Try both options in the 3D configurator and see how your choice of materials affects the railing’s appearance and price. The railing is custom-made in Ängelholm and comes with personalized installation instructions.
Frequently Asked Questions About Horizontal Slats and Glass Railings
Here, we answer frequently asked questions about child safety, wind protection, maintenance, railing height, and material selection.
Can children climb on horizontal bars?
Yes. Horizontal bars can serve as rungs. In areas where younger children are present, the lower part of the guardrail should be designed to prevent climbing.
Can I have horizontal slats in areas where children are present?
Yes, but the lower section must not encourage climbing. Horizontal bars must therefore be combined with a solid or otherwise non-climbable zone extending at least 0.8 meters upward.
Which one provides the best wind protection?
Glass generally provides the best wind protection because the glazing consists of a continuous surface. Some air can still pass through joints, openings, and the outer edges of the railing.
Which one requires the least maintenance?
Glass and powder-coated aluminum slats primarily require cleaning and regular inspection of their fastenings. Wooden slats also need to be treated periodically with, for example, oil or wood stain.
What is the required height for a balcony railing?
There is no general minimum height requirement that applies to all balconies. The railing must be of sufficient height, taking into account how the space is used and the risk of falling. The height is measured from the finished balcony floor to the top of the railing.
What type of glass is required for a certain drop height?
The glass and its mounting must be designed so that people do not risk falling through the glass surface. Laminated safety glass is a common example because it remains intact if the glass breaks. The type and thickness of the glass must be adapted to the overall design of the railing system.
Can you combine slats and glass?
Yes, if the selected railing system is designed to accommodate both types of panels. For example, glass panels can be placed on the side facing the view, and slats can be placed where you want more privacy.
Do slats provide privacy?
Yes, but the degree of privacy depends on the width of the slats, their spacing, and the viewing angle. Closer-spaced slats provide more privacy but also reduce light transmission and airflow.