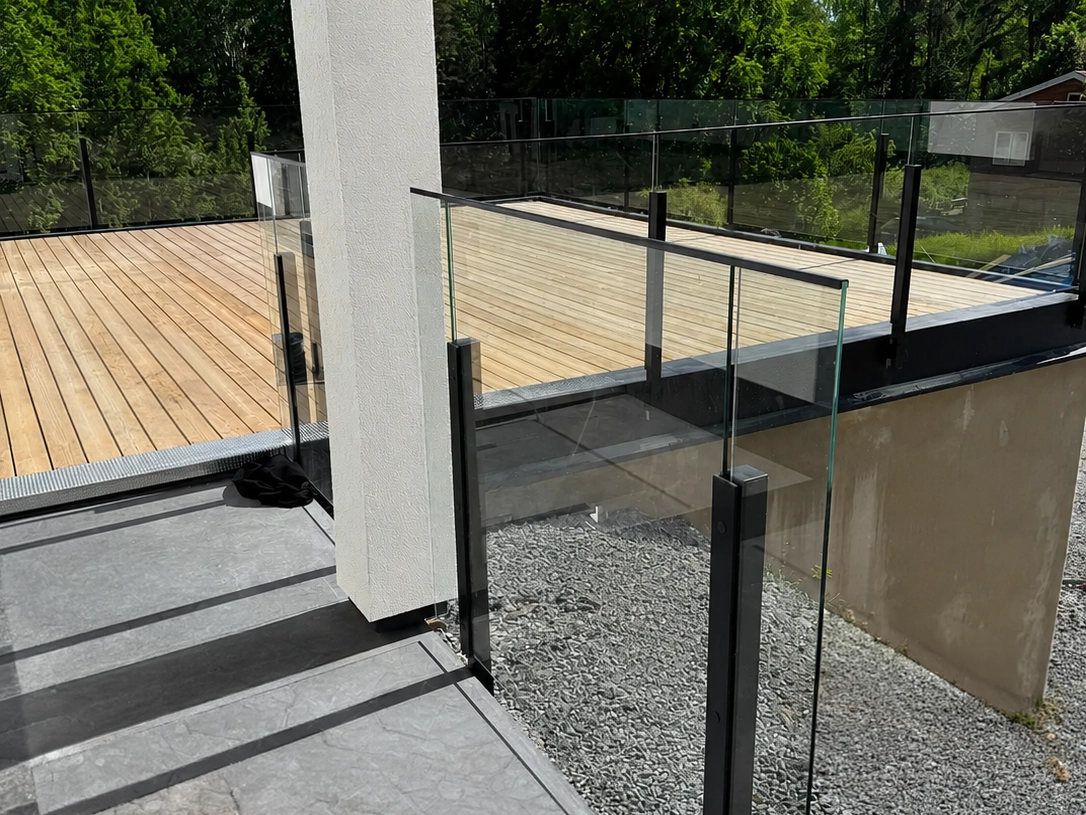
There is no prescribed post spacing. However, there are requirements regarding the load-bearing capacity of the railing, and the distance between the posts is one of three ways to determine that capacity.
The other two factors are the profile’s dimensions and the quality of the fastening. If you change one of these factors, it will also affect the conditions for the others.
Therefore, there is no single standard that applies to all railings. The appropriate post spacing depends on the type of railing, the infill, the material, the load, and how the structure is anchored.
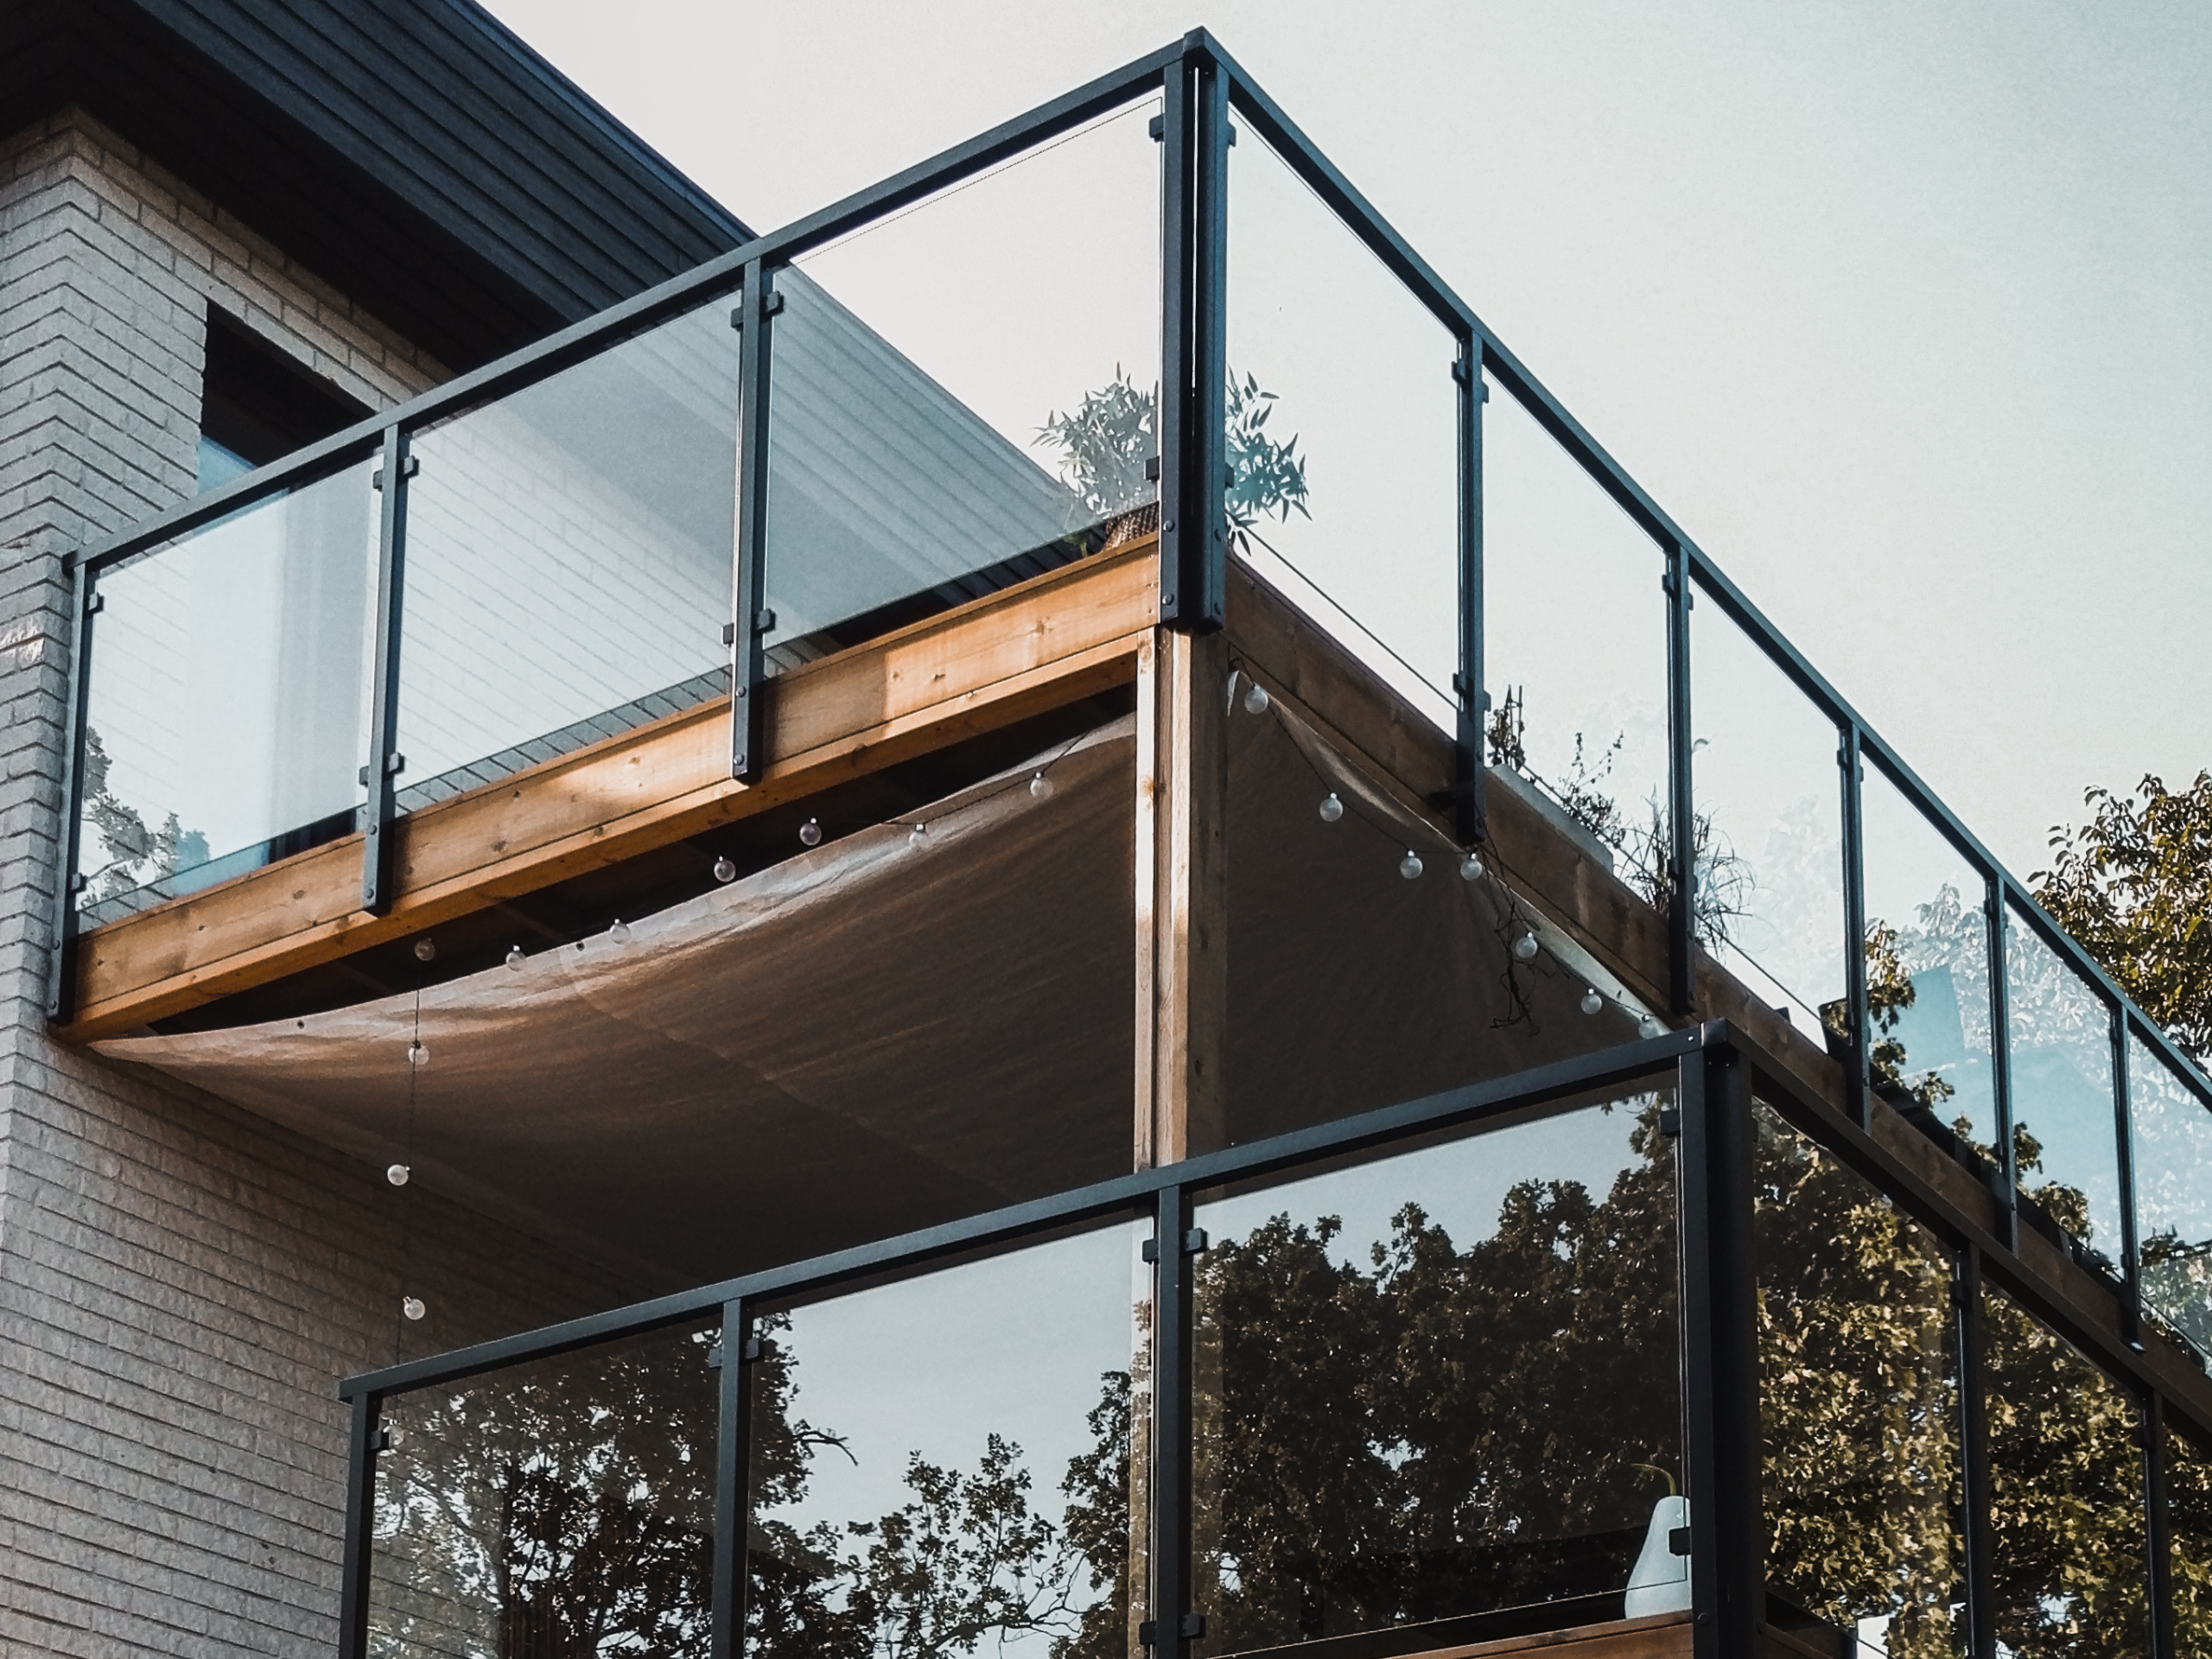
The measurement isn't regulated, but the result is
The design codes specify the load a railing must be able to withstand, not the post spacing you must use to achieve that.
If you change one of these components, the conditions for the others will change. For example, a longer distance may require thicker profiles or a stronger mounting.
Equivalent to approximately 50 kilograms of horizontal load per running meter along the top edge of the railing.
Service Class AEquivalent to approximately 100 kilograms of horizontal load per running meter along the top edge of the railing.
Performance Class A+These two levels form the basis for our performance classes A and A+.
Learn more about Räckesbutiken's durability classesGuideline Values by Handrail Type
The table shows general guidelines for post spacing in different types of railings. The dimensions are not fixed limits and should not be used as the sole basis for design. Always check the current dimensions and specifications in the technical documentation on the product page for the railing system you choose.
| Railing Type | Standard starting point, c/c | What limits |
|---|---|---|
| Glass railing with posts | 90–120 cm | The relationship between the thickness of the glass, the span, and the dimensions of the post. |
| Post-free glass railing | No poles | The glass supports its own weight and normally needs to be significantly thicker than the glass used in a mullion system. |
| Wire Railing | Up to 150 cm | The tension of the cables and how much they can stretch under load. |
| Aluminum railing with vertical balusters | 100–120 cm | The dimensions of the profiles, the thickness of the material, and how the posts are attached. |
| Slatted fence with wooden posts | No more than 120 cm | The stiffness of the wooden post and the high wind load that the dense filling can generate. |
| Slatted fence with aluminum posts | 120–150 cm | Wind load on the infill, as well as the post's profile and fastening. |
What Applies in Each Case
The same post spacing does not work for all railings. It depends on the infill, the stiffness of the profiles, and how the structure responds to loads.
Glass railing with posts
Here, the relationship between span and glass thickness is a key factor. Shorter distances between the posts provide better support for the glass, while longer spans typically require thicker glass and sturdier posts.
When the glass is used as fall protection, it must be laminated. The laminate holds the pane together if the glass breaks.
Learn more about glass in glass railingsWire Railing
Wire railings can accommodate longer spans, but the limitation lies in how much the wires give way under load.
If the wires become too loose, the openings will be larger than they were when the railing was installed. Therefore, check the tension after the first season and adjust as needed.
Aluminum Crib Rail
In this case, it is the dimensions of the profiles and the thickness of the material that limit the distance. A sturdier profile can allow for longer spans without the posts or rails beginning to sway.
The fastening must also be designed to transfer the load to the substrate.
The Slatted Fence
Slatted fences are particularly susceptible to wind because their dense infill absorbs more pressure than an open railing.
The material used for the posts also plays a major role. Wooden posts typically need to be spaced closer together than sturdier aluminum profiles to prevent the railing from sagging.
What Happens If You Thin Out Your Hair
The railing starts to wobble. This is often the first clear sign, and it appears long before any part actually breaks.
A railing that moves noticeably under normal use is not only uncomfortable to use. The movement indicates that the posts, infill, or fastenings are being subjected to more stress than they are designed to handle.
The posts and railing are swaying
As the distance increases, each post must bear a greater portion of the load. The movement becomes more pronounced, and the load on the fastening increases.
The glass bends more
With glass railings, the panel may visibly bend when someone leans against the railing. This looks unstable and transfers greater forces to the posts and brackets.
The wires give way
If the span is too long, the cables may sag or give way under load. This will cause the opening to become larger than it was when the railing was installed.
The opening size is another matter
Post spacing and opening dimensions are often confused, but they describe two different parts of the railing.
Specify the span of the structure
The measurement is normally taken from the center of one post to the center of the next. This affects how the load is distributed and how rigid the railing becomes.
Describes the free space
It is the distance within the railing's infill, for example, between vertical slats or between two wires.
100 mm refers to the opening—not the distance between the posts
In areas where young children are likely to be present without constant supervision, the vertical openings in balcony railings must not exceed 100 millimeters.
This requirement applies, for example, to the spacing between rails or wires. It does not mean that the railing posts must be spaced 100 millimeters apart.
Read about the rules and dimensions for railingsHere's how to do it—step by step
Start with the railing's specified points and then space the remaining posts evenly. The final spacing should always be verified against the current technical specifications for the selected system.
-
Measure the entire route
Measure the total length of the railing before deciding on the number of posts or the distance between them.
-
Place the corners and endpoints first
Poles at corners, endpoints, and junctions are usually specified. Start with them before dividing the rest of the route into sections.
-
Distribute the spaces evenly
Space the posts so that the sections are as even as possible. Small differences will be clearly visible once the railing is installed.
-
Take the wind direction into account
Reduce the distance if the railing is open, high, or in a windy location, especially near glass or solid panels.
-
Check the rail's fill level
The thickness of the glass, the tension of the wires, and the dimensions of the profiles must be adapted to the span.
-
Check against the product's technical documentation
Do not rely solely on general guidelines. Always check the current dimensions, restrictions, and conditions on the product page for the selected railing system.
-
Inspect the cable railing after the first season
Wires may stretch slightly during use and due to temperature changes. Check the tension and readjust as needed.
Would you like to see how the poles are distributed along your route?
In our design tool, you enter the railing's dimensions and select a system. Posts and panels are arranged based on your configuration, so you can review the entire design before placing your order.
If you need help assessing your specific requirements, you can also contact customer service before placing your order. All railings are custom-made at Ängelholm.
Frequently Asked Questions About Post Spacing
Here you'll find brief answers about common distances, load capacity, wind, and the difference between post spacing and opening dimensions.
Is there a legally mandated distance between poles?
No. The regulations specify the load the railing must be able to withstand, not how closely the posts should be spaced. The spacing must therefore be adjusted according to the design and technical specifications of the selected railing system.
What is the typical distance between the posts?
Approximately 90–120 centimeters is a common starting point for many railing systems. Cable railings can have longer spans, while some close-spaced railings and wooden posts may require shorter spacing. Always check the specifications on the relevant product page.
What happens if the distance between the posts is too great?
The railing may begin to sway, the glass may bend more noticeably, and the cables may give way. This also increases the load on the posts and mountings and may mean that the railing cannot withstand the intended load.
Does the wind affect the distance between the posts?
Yes. Wind load becomes particularly important with glass and solid infills such as glazing bars. In a wind-exposed location, the posts may need to be spaced closer together than in a sheltered environment.
Are post spacing and opening dimensions the same thing?
No. The post spacing refers to the distance between the posts of the railing. The opening size refers to the clear space in the infill, such as between the slats or wires.
What type of glass is required for longer spans?
Longer spans may require thicker glass, sturdier posts, or both. When the glass is used as fall protection, it must also be laminated. Always check the glass thickness in the system’s technical documentation.
Do the same post spacing rules apply in a stairwell as they do at home?
Not necessarily. Shared and public spaces may need to be designed to withstand higher loads than a private residence. This may require more closely spaced posts, sturdier profiles, or a different mounting method.