There is one measurement that many people look for when planning a staircase—and another feature that is even more important for safety.
This measurement refers to the height of the stair tread. In practice, however, what determines whether a staircase feels safe to walk on is how consistent the heights of all the steps are.
A staircase can have a comfortable riser height but still be unsafe if even a single step is out of place. That’s why the evenness of the steps must come first, before you determine which measurement is optimal.

Consistency is the key
We often walk up stairs without looking at each step. After two or three steps, our foot has learned how high the next step is, and the rest of the movement happens almost automatically.
A step that differs from the others breaks that rhythm. The foot comes up too high or too low, and that's when the risk of tripping increases.
The difference doesn't have to be significant. A deviation of just a few centimeters can be enough to make the staircase feel unexpected.
Measures That Work
The dimensions below serve as useful starting points when designing a staircase. Rise, run, and slope are primarily a matter of ergonomics and industry best practices—not fixed standard dimensions that apply to every staircase.
| Dimensions | What Usually Works | Comment |
|---|---|---|
| Indoor step height | 16–18 cm | Standard industry practice for a comfortable indoor staircase, but not a mandatory regulatory requirement. |
| Indoor step depth | At least 25 cm | It should provide enough space for the foot to land securely. |
| Outdoor step height | 13–16 cm | Lower steps result in a shallower staircase and can feel safer when the surface is slippery. |
| Outdoor step depth | 30–35 cm | Deeper steps are common in exterior staircases made of, for example, stone or concrete. |
| Indoor Slope | 30–40 degrees | Steeper stairs require more effort and leave less room for your foot. |
| Gap between steps | No more than 100 mm | Regulatory requirements to limit the risk of children falling through the opening. |
The Stair Formula
There is an old rule of thumb that is still useful when weighing step height against step depth.
A step that is 17 centimeters high and 29 centimeters deep results in 63 centimeters according to the formula. This usually provides a comfortable proportion for a standard indoor staircase.
A step that is 20 centimeters high and 23 centimeters deep also measures 63 centimeters, but the staircase becomes significantly steeper and offers less space for the foot.
The formula therefore does not yield a single correct answer. It provides a useful range within which the proportions need to be adjusted based on the staircase’s location and who will be using it.
- A more convenient ratio
- 2 × 17 cm + 29 cm = 63 cm
- A steeper ratio
- 2 × 20 cm + 23 cm = 63 cm
Outdoors, people often choose shorter and deeper strides
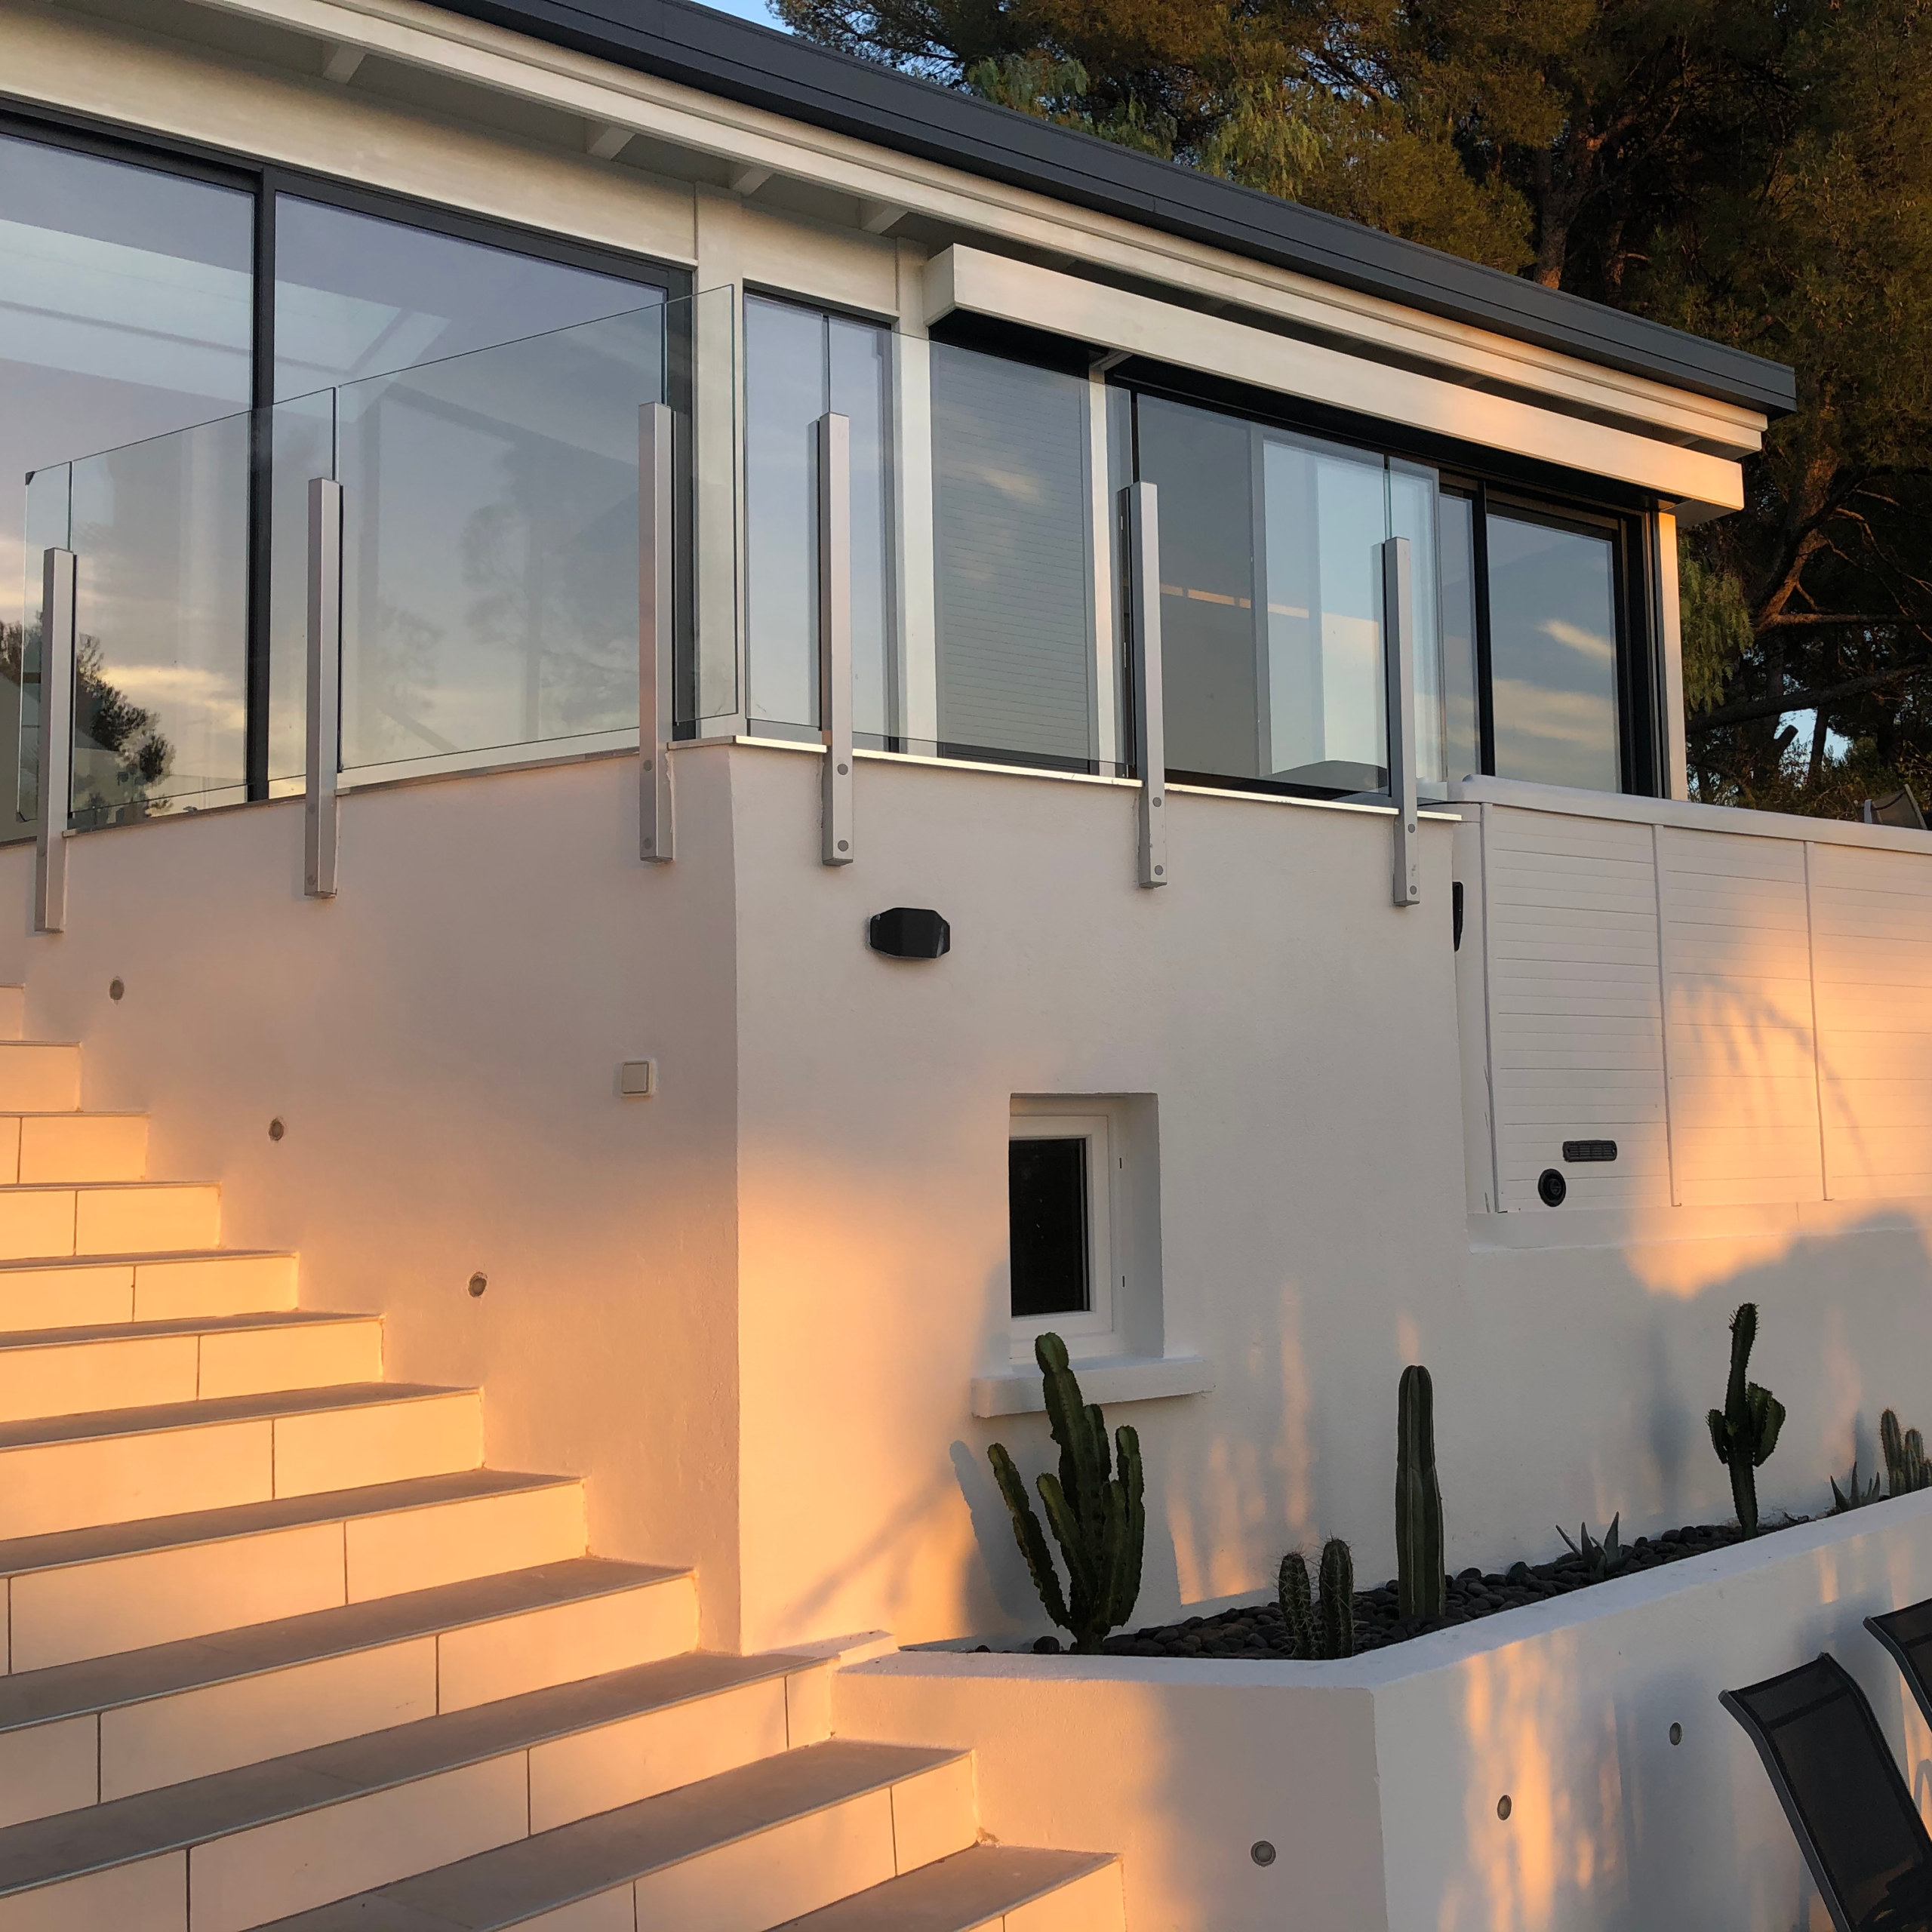
Outdoor stairs are usually built with a shallower pitch, with a lower rise and a wider tread. This works well with materials like stone and concrete and provides better footing when rain, ice, or snow make the steps slippery.
Outdoors, the staircase moves
An outdoor staircase that was level when it was built isn't necessarily level ten years later.
Frost heave and ground movement can cause different parts of the subgrade to rise or sink. The extent to which the stairs are affected depends, among other things, on their location, foundation, and soil conditions.
The result could be the most dangerous part of a staircase: a single step that has become higher or lower than the others.
Feel free to measure your outdoor staircase again after a few winters. The step that touches the ground is often the first to change when the ground shifts.
The stair railing
The regulations no longer specify an exact minimum height for stair railings. However, the guardrail must be designed to minimize the risk of injury and withstand dynamic impact from a person.
- The stair railing
The height, mounting, and design of the handrail must be evaluated together. A handrail must provide adequate protection along the entire length of the staircase and follow the staircase’s slope without any unsafe gaps.
- The Handrail
Handrails on both sides are now the norm, not the exception. A design with a handrail on only one side must therefore be justified based on the staircase’s design and intended use.
Here's how to do it—step by step
Start with the total height difference of the staircase and distribute the measurements evenly. Then check the tread depth, slope, openings, and whether handrails are needed.
-
Measure the total elevation difference
Measure from the finished floor or ground level at the bottom to the finished level at the top before determining the number of steps.
-
Distribute the height evenly
Divide the total elevation difference so that all steps are the same height. Never place any remaining difference in the top or bottom step.
-
Check using the staircase formula
Multiply the riser height by the tread depth twice. The result should be around 63 centimeters to achieve a comfortable ratio.
-
Subtract the overhang of the landing
Estimate the depth of the step where your foot can actually land. The part that extends beyond the step below is not fully usable as a walking surface.
-
Choose a less steep outdoor staircase
Lower and deeper steps provide better footing when rain, snow, or ice make the stairs slippery.
-
Check the gap between the steps
In areas where children under six years of age may be present without constant supervision, the opening between the steps must not exceed 100 millimeters.
-
Plan for handrails on both sides
Assume that the staircase should have handrails on both sides. A design with a handrail on only one side is an exception that requires special consideration.
Should the staircase have a new railing or a handrail?
Please provide the dimensions of the staircase and whether it is indoors or outdoors, and customer service will help you find a solution that matches the staircase's slope.
Custom-made and manufactured in Ängelholm.
Frequently Asked Questions About Stair Tread Dimensions
Here you'll find brief answers about riser height, tread depth, the staircase formula, and the spacing between steps and handrails.
How high should a stair tread be?
Indoors, 16 to 18 centimeters works for most people. This measurement is based on industry standards and ergonomics, not a requirement.
What is the staircase formula?
Twice the riser height plus the tread depth should be approximately 63 centimeters. This is a rule of thumb for comfortable walking, not a regulatory requirement.
How deep should the step be?
At least 25 centimeters indoors is a common guideline for ensuring there is enough room for the foot. Outdoors, 30 to 35 centimeters is typical.
Can the steps be different heights?
No, not in practice. A step that’s out of place is a common cause of falls on stairs because it disrupts the walking rhythm that the foot has grown accustomed to.
What are the specifications for the gap between the rungs?
The opening between the steps may be no more than 100 millimeters where children under six years of age may be present without constant supervision.
Are handrails required on both sides?
Handrails on both sides are the general rule today. A handrail on only one side is an exception that must be evaluated based on the staircase’s design and use.
Is a wire railing suitable for a staircase?
Wire railings can work well on entrance staircases, but not in the section of a railing intended to prevent climbing where small children are present. Horizontal wires can provide a foothold.